Share this with your friends


+16236408411
Bell Properties
13454 W Miner Trail, Peoria, AZ 85383
- $1,049,000
- 3
- BD
- 4
- BA
- 2,872
- SqFt




- List Price
- $1,049,000
- Price Change
- ▼ $101,000 1790835694
- Days on Market
- 59
- Status
- ACTIVE
- MLS#
- 7071489
- City
- Peoria
- Bedrooms
- 3
- Bathrooms
- 4
- Living SQFT
- 2,872
- Lot Size
- 8,250
- Subdivision
- Trilogy At Vistancia / Trilogy West
- Year Built
- 2018
- Type
- Single Family Residence
Property Description
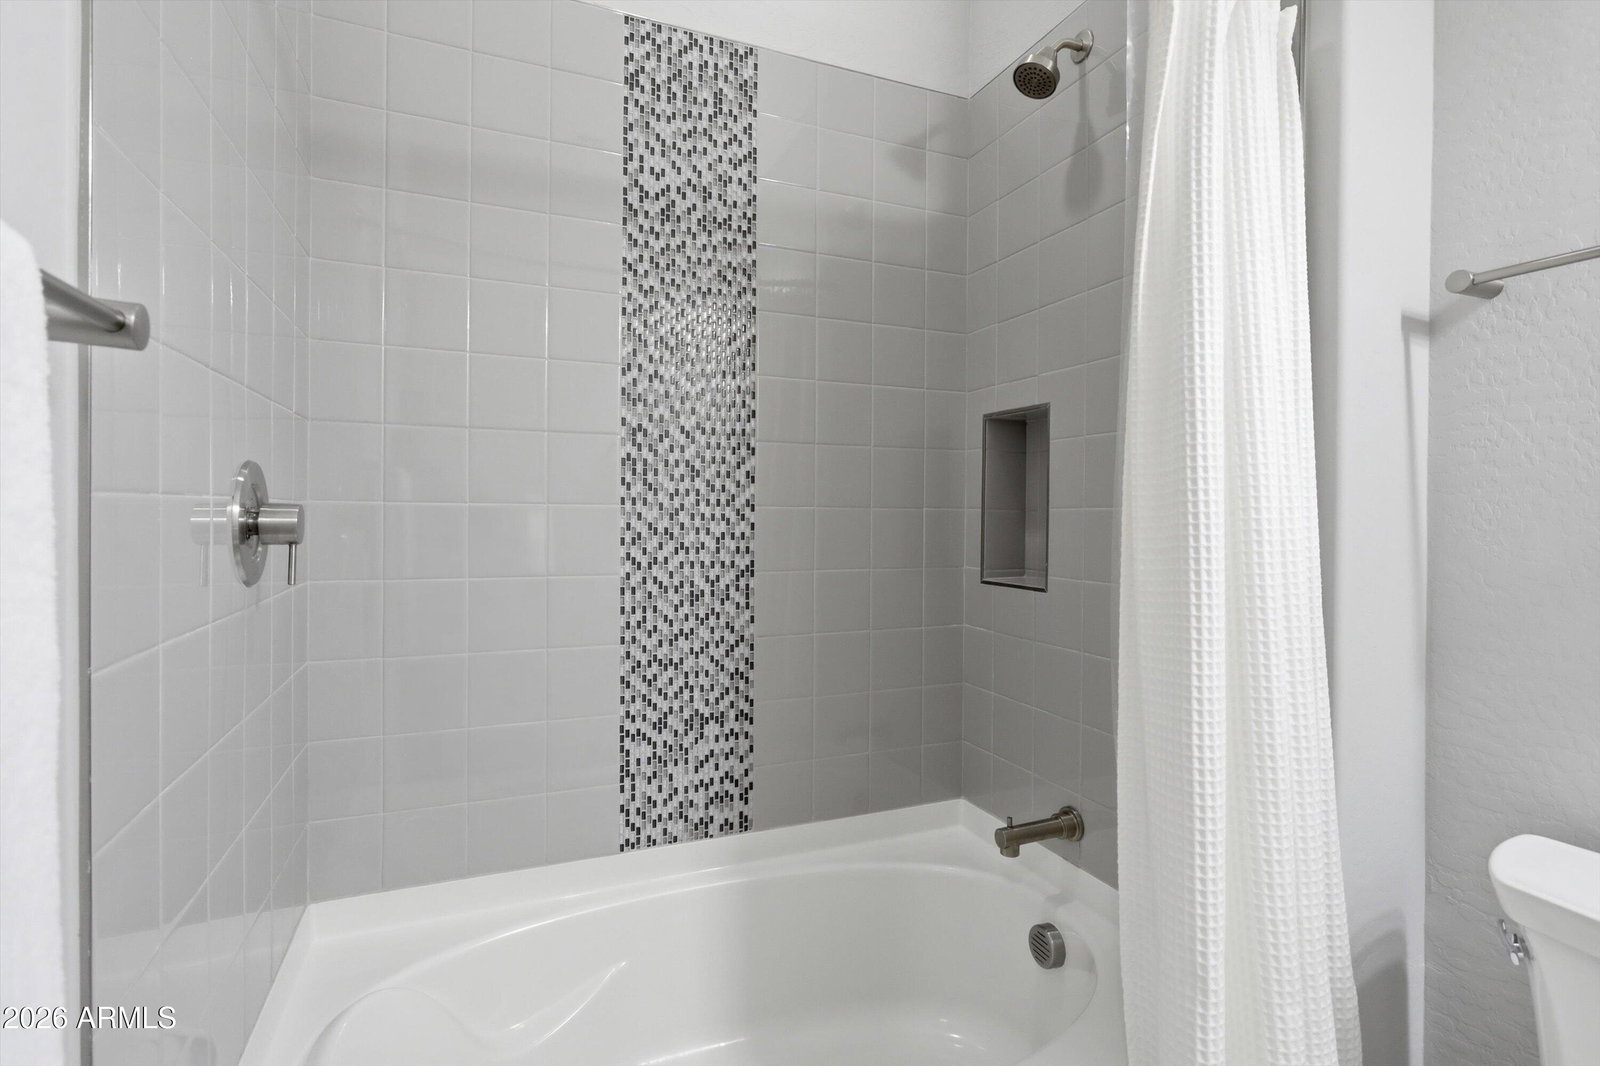
Beautifully appointed and BARELY LIVED IN, this popular RHYTHMIC model with an ATTACHED CASITA offers an exceptional combination of flexible living, MOUNTAIN VIEWS and resort-style outdoor living in Trilogy West. Ideally positioned adjacent to one of the community's peaceful walking paths, the home features up to 12-FOOT CEILINGS, a recently resurfaced POOL with BOTH ELECTRIC AND NATURAL GAS HEATING SYSTEMS, allowing it to heat more quickly during the colder months, along with a newly added 10' x 10' SPA, expansive covered patio and built-in BBQ. A thoughtfully extended side gate creates a PRIVATE WEST-SIDE RETREAT perfect for enjoying Arizona's spectacular sunsets, while quality ARTIFICIAL TURF adds beauty and low-maintenance convenience to the backyard. Inside, the open-concept kitchen and great room create an inviting space for everyday living and entertaining. The chef-inspired kitchen features QUARTZ COUNTERTOPS, designer backsplash, stainless steel appliances, electric cooktop with hood, abundant cabinetry and generous workspace. A separate den with BUILT-IN BOOKCASES provides a comfortable space for a home office, library or quiet retreat. The spacious primary suite offers direct patio access and a well-appointed bathroom with dual raised vanities, soaking tub, walk-in shower and generous walk-in closet. An additional guest suite provides its own private en-suite bath. The ATTACHED CASITA adds exceptional flexibility with its own FAMILY ROOM, BEDROOM, BATHROOM WITH WALK-IN SHOWER and KITCHENETTE, creating a private and comfortable space for guests, extended stays or multi-generational living. Outside, the backyard has been thoughtfully enhanced for year-round Arizona living. The POOL was completely resurfaced when the 10' x 10' SPA was added, allowing both spaces to feel fresh and cohesive. In addition to the existing ELECTRIC POOL HEAT PUMP, a SECOND HEATING SYSTEM with a DEDICATED NATURAL GAS LINE was installed. The combination of electric and gas heating provides added flexibility and helps the pool heat more quickly during colder months. Travertine decking, a spacious covered patio with ceiling fans, built-in BBQ, artificial turf, water feature and mountain views complete this inviting outdoor retreat. The garage offers abundant upper and built-in cabinet storage, a water softener and conveying workbench. With its versatile casita, extensive outdoor improvements, mountain views, peaceful trail-side setting and lightly lived-in condition, this home offers a rare opportunity to enjoy the Trilogy lifestyle with many of the most desirable features already in place. Welcome to the active adult community of Trilogy at Vistancia where you will find outstanding amenities, including 2 clubhouses, pickleball, tennis, bocce ball, fitness centers, swimming & golf, just to name a few! Trilogy is part of the community of Vistancia, a master-planned development that includes beautiful homes, parks & hiking trails, award-winning community centers & golf courses, commercial & retail shops, along with incredible rolling hills & desert landscape all around! The future 320-acre 5 North at Vistancia commercial core is coming soon.
/u.realgeeks.media/arizonahouseseekers/Bell___MHG___Equal_Housing.png)
Additional Information
- Elementary School
- Adult
- High School
- Adult
- Middle School
- Adult
- Acres
- 0.19
- Architecture
- Spanish
- Assoc Fee Includes
- Maintenance Grounds, Street Maint
- Hoa Fee
- $1,019
- Hoa Fee Frequency
- Quarterly
- Hoa
- Yes
- Hoa Name
- Trilogy HOA
- Builder Name
- Shea
- Community Features
- Guarded Entry, Community Spa, Community Spa Htd, Gated, Golf, Tennis Court(s), Playground, Biking/Walking Path, Clubhouse, Community Media Room, Fitness Center, Pickleball
- Construction
- Wood Frame, Painted, Stucco
- Cooling
- Ceiling Fan(s), Central Air, Programmable Thmstat
- Exterior Features
- Built-in Barbecue
- Fencing
- Wrought Iron, Block
- Flooring
- Carpet, Tile
- Garage Spaces
- 2
- Heating
- Natural Gas
- Laundry
- Washer Hookup, Inside
- Living Area
- 2,872
- Lot Size
- 8,250
- Model
- Rhythmic with Casita
- New Financing
- Cash, VA Loan, FHA, Conventional
- Parking Features
- Garage Door Opener, Attch'd Gar Cabinets, Direct Access
- Lot Features
- Corner Lot, North/South Exposure, Borders Common Area, Desert Front, Desert Back, Auto Timer H2O Front, Auto Timer H2O Back
- Roofing
- Tile, Concrete
- Sewer
- Public Sewer
- Pool
- Yes
- Spa
- Private, Heated
- Stories
- 1
- Style
- Spanish
- Subdivision
- Trilogy At Vistancia / Trilogy West
- Taxes
- $4,306
- Tax Year
- 2025
- Water
- Public
- Age Restricted
- Yes
Courtesy of RETHINK Real Estate. 623-888-6210
Copyright 2026 Arizona Regional Multiple Listing Service, All rights reserved. The data relating to real estate for sale on this website comes in part from the Arizona Regional Multiple Listing Service. All information deemed reliable but not guaranteed and should be independently verified. All properties are subject to prior sale, change or withdrawal. Neither listing broker(s) nor Arizona Regional Multiple Listing Service shall be responsible for any typographical errors, misinformation, misprints and shall be held totally harmless.