Refine Search
Sort by
4350 E Badger Way, Phoenix
$475,000
3 Beds ⋅ 2 Baths ⋅ 7058378 MLS ⋅ 1,599 SqFt.
Discover this charming single-level home in the highly desirable Mountain Park Ranch community. Enjoy upgraded windows throughout for energy efficiency, abundant natural light, and year-round comfort. Attractive stone accents enhance the exterior, creating strong curb appeal and a welcoming first impression. This clean, move-in ready residence features a newer roof and A/C system, delivering peace of mind and lower maintenance. The well-manicured lot is thoughtfully maintained, while the backyard patio with spa offers the perfect setting for relaxing or entertaining outdoors under the Arizona sky. This home is located in Mountain Park Ranch, master-planned community offering breathtaking mountain views, numerous parks, tennis and pickleball courts, and sparkling community pools.

4350 E Badger Way, Phoenix

28033 N 28th Avenue, Phoenix
$424,500
3 Beds ⋅ 3 Baths ⋅ 7058181 MLS ⋅ 1,504 SqFt.
Charming end-unit townhome built in 2024 with NO rear neighbors! This beautifully maintained 3-bedroom, 2.5-bath home offers an open-concept layout, 1-car garage, powder room on the main floor, and stylish finishes throughout. Enjoy wood-look tile flooring, abundant natural light, and a modern kitchen featuring quartz countertops, stainless steel appliances, recessed lighting, subway tile backsplash, and ample cabinetry. Upstairs, the spacious primary suite offers a walk-in closet and private bath with an enclosed glass shower. Relax on the back patio with no rear neighbors or take advantage of the fantastic community amenities. Beautiful, low-maintenance, and move-in ready--this one is a must-see!

28033 N 28th Avenue, Phoenix

27230 N 16th Lane, Phoenix
$500,000
3 Beds ⋅ 2 Baths ⋅ 7057749 MLS ⋅ 1,505 SqFt.
Positioned on an impressive 8,869-square-foot homesite--one of the largest in the highly sought-after Fireside at Norterra community--this exceptional single-level Pulte home has just hit the market! Pride of ownership shines throughout this beautifully maintained, original-owner 3-bedroom, 2-bathroom home. Thoughtfully designed for everyday living, its functional single-level floor plan offers a seamless blend of comfort, convenience, and inviting living spaces. At the heart of the home, the spacious kitchen is appointed with granite countertops, stainless steel appliances, a generous walk-in pantry, and a charming breakfast nook perfect for casual dining. A raised breakfast bar provides additional seating, creating an inviting space for family and guests to gather. The kitchen opens effortlessly to the family room, allowing conversations and connections to continue whether you're preparing meals, entertaining, or simply enjoying time at home. The spacious primary suite offers a peaceful retreat, complete with a well-appointed ensuite bath featuring dual vanities, a soaking tub, a separate walk-in shower, and an oversized walk-in closet. Two generously sized secondary bedrooms share a full hall bathroom, making the layout ideal for family and guests alike. Not a stitch of carpet can be found here! Neutral tile flooring throughout, complemented by cohesive cabinetry and granite countertops in the kitchen and bathrooms that create a clean, timeless design with a sense of continuity in every space. The two garage is clean as a whistle and has epoxy flooring! Step outside and enjoy a backyard designed for easy Arizona living. The desirable pie-shaped lot provides added outdoor space to add a private pool, to relax, garden, entertain, or simply enjoy the Arizona sunshine. A covered patio creates the perfect setting for morning coffee or evening gatherings, while the low-maintenance desert landscaping allows more time to enjoy your surroundings. Rounding out the backyard is an RV gate, offering convenient access and added flexibility! Ideally located just approximately 15 minutes from TSMC's Arizona campus, offering a convenient commute for employees while enjoying all the amenities of the award-winning Fireside at Norterra community. Residents enjoy access to the impressive community center featuring a resort-style pool, lap pool, state-of-the-art fitness center, tennis and pickleball courts, basketball courts, parks, playgrounds, and miles of scenic walking and biking trails. Throughout the year, community events and social gatherings foster a vibrant neighborhood atmosphere, making Fireside at Norterra one of North Phoenix's most sought-after places to call home.

27230 N 16th Lane, Phoenix

5550 N 107th Lane, Phoenix
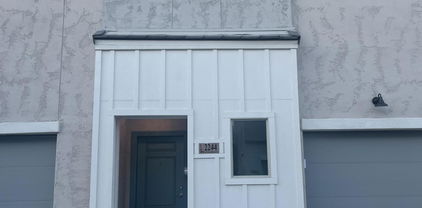
$618,000
4 Beds ⋅ 4 Baths ⋅ 7057575 MLS ⋅ 2,827 SqFt.
Exceptional opportunity to own a stunning 4-bedroom home in Vista Diamante! Nestled on a desirable corner lot, this residence features low-maintenance landscaping and a 2-car garage. The interior boasts an open floor plan enhanced by soft neutral tones, wood-look tile flooring, tall ceilings, and recessed lighting. A versatile den offers the perfect space for a formal dining room or flex room. The gourmet kitchen is equipped with expansive shaker cabinetry, tile backsplash, granite countertops, stainless steel appliances, and a large island. The primary suite boasts an ensuite bathroom with an oversized dual vanity and a generous walk-in closet. Additional highlights include a bonus room perfect for a home office, a laundry room with a utility sink, and a convenient powder room. The backyard offers a spacious covered patio and artificial grass--perfect for gatherings. Located near Camelback Ranch-Glendale and with easy access to the AZ-101 Loop. Don't miss this amazing deal!

5550 N 107th Lane, Phoenix

2568 W Bisbee Way, Phoenix
$475,000
3 Beds ⋅ 2 Baths ⋅ 7057475 MLS ⋅ 1,230 SqFt.
Beautifully remodeled 3-bed, 2-bath home in desirable Anthem Parkside! This move-in ready home features a 2026 remodeled kitchen with new soft-close cabinets, quartz countertops, large stainless steel sink, and brand-new stainless steel appliances--all included. Enjoy new interior paint, updated blinds, new ceiling fans, and no carpet throughout. Both bathrooms were completely remodeled in 2026 with new cabinetry, flooring, fixtures, and a tiled primary shower with barn door. Additional updates include a new A/C and refrigerator (2022) and exterior paint (2019). Relax under the covered patio overlooking the backyard with a view fence. Community offers incredible amenities including pools, splash pad, pickleball, tennis & basketball courts, parks, playgrounds, walking trails and events!

2568 W Bisbee Way, Phoenix

3037 W Gran Paradiso Drive, Phoenix
$578,000
3 Beds ⋅ 2 Baths ⋅ 7057051 MLS ⋅ 2,113 SqFt.
Welcome to desirable Tramonto! Situated on a premium lot backing to a community common area with a walking path, this 3-bedroom + den, 2-bath home offers added privacy. The desirable split-bedroom floor plan features spacious living areas ideal for everyday living and seamless indoor-outdoor entertaining. Lovingly maintained, lightly lived in, and move-in ready. Step outside to a recently remodeled resort-style backyard featuring a resurfaced pool and raised spa with a PebbleTec finish, updated waterline tile, new automated pool equipment with app control, expansive stamped concrete decking, and a gas fire pit. Just down the street from Tramonto Park and exceptional community amenities including two pools, spas, playgrounds, tennis, basketball, and sand volleyball courts. The versatile den is ideal for a home office, study, or hobby space. A walk-in pantry, spacious laundry room, and abundant storage provide everyday functionality, while the oversized 2.5-car garage offers additional space for storage, hobbies, or recreational equipment. Ceiling fans throughout enhance year-round comfort. The recently remodeled backyard also includes automated pool equipment with app control and a heater. The refrigerator, washer, and dryer convey with the sale. Most furnishings are also available for purchase on a separate bill of sale. Enjoy convenient access to Lake Pleasant, I-17, Loop 101, shopping, dining, golf, hiking, and the growing TSMC employment corridor.

3037 W Gran Paradiso Drive, Phoenix

802 W Edgemont Avenue, Phoenix
$1,149,000
4 Beds ⋅ 3 Baths ⋅ 7057009 MLS ⋅ 1,932 SqFt.
Income Detached Casita comps $1,800-$2,200/mo. Soaring vaulted ceilings and an open-concept layout bathe the interior in light, striking that rare balance between clean modern design and the storied charm of the Encanto Historic District. The primary suite is a true escape --complete with a massive walk-in closet and a spa-inspired glass-enclosed rain shower with mood lighting, setting the stage for spa-quality mornings and unwind-in-style evenings. Out back, a 528sq. ft. Casita mirrors the main home's vaulted ceilings and features its own private entrance -- income rental with estimated earning potential of 2k/month based on comparable area rentals. Homes like this -- in this district--don't come around often. There's a reason residents love this neighborhood. Come see why! Owner-Agent

802 W Edgemont Avenue, Phoenix

3845 E Windsong Drive, Phoenix
$599,900
5 Beds ⋅ 3 Baths ⋅ 7056383 MLS ⋅ 2,815 SqFt.
Best priced 5 bedroom in Ahwatukee! Location! It's close to highways, but tucked into a gorgeous lake community. (You gotta drive by the westside water fountain) No backyard neighbors. 2 Laundry rooms! It's move-in ready and has upgrades everywhere you look. Open floor plan with vaulted ceilings. Spacious bedrooms all with ceiling fans. Wood-like tile flooring in all the main living and walking areas and a fireplace in the family room. Your new kitchen has a breakfast bar, stainless steel appliances, walk in pantry, quartz countertops, tile backsplash, & contemporary cabinets. Amazing backyard with swimming pool, covered patio that extends the length of the home and a enormous balcony to relax on.

3845 E Windsong Drive, Phoenix

4740 E Villa Maria Drive, Phoenix
$680,000
4 Beds ⋅ 2 Baths ⋅ 7056284 MLS ⋅ 1,913 SqFt.
Some homes are renovated. Others are completely reimagined. Behind its understated exterior, this Tatum Manor residence has been transformed into a home that celebrates effortless indoor-outdoor living, where contemporary finishes and carefully curated details create spaces that feel both refined and inviting. The heart of the home unfolds through expansive 15-foot multi-panel glass doors, dissolving the boundary between indoors and out. Sunlight pours across new tile flooring before extending to a backyard designed as a private escape. Travertine hardscaping frames a newly refreshed PebbleTec pool, while dual covered pergolas create distinct spaces for quiet mornings, alfresco dinners, and evenings spent under the Arizona sky. Inside, every update was chosen with intention. Fresh interior and exterior paint, new bedroom carpeting, beautifully renovated baths, and significant improvements--including the replacement to back half roof replace a 3yrs years ago and front half this year. --allow the next owner to simply settle in and enjoy. The primary suite evokes the feeling of a boutique spa. Dual vanities with handcrafted copper sinks, a frameless glass shower, and a distinctive wood shower floor introduce natural textures that create a warm, organic atmosphere unlike anything found in a typical renovation. The secondary bath continues the elevated aesthetic with a granite double vanity and a freestanding soaking tub that invites you to slow down at the end of the day. Perfectly positioned just minutes from Desert Ridge, Kierland Commons, premier golf, acclaimed restaurants, and convenient access to both the SR-51 and Loop 101, this home pairs timeless design with one of North Phoenix's most coveted locations. Beautifully updated without feeling overdone, this is a home that values thoughtful design, effortless entertaining, and the simple luxury of living well.

4740 E Villa Maria Drive, Phoenix

3517 W Willow Avenue, Phoenix
$389,900
3 Beds ⋅ 2 Baths ⋅ 7056175 MLS ⋅ 1,377 SqFt.
LOCATION Says It All + PAID OFF OWNED SOLAR! Welcome to this move in ready single level home tucked into a fantastic NORTH PHOENIX location, just minutes from the freeway and Moon Valley High School. NO HOA means freedom to make it your own, whether you're a FIRST TIME BUYER or a smart INVESTOR looking for a strong opportunity. Pull up to a TWO CAR GARAGE plus an extended carport with an RV GATE entrance, offering all the room you need for toys, trailers, or extra parking, enough to fit 6+ cars. The easy to maintain landscaping keeps your weekends free. Inside, you'll love the OPEN dining and living space with a flowing floorplan, ceiling fans throughout, and zero carpet anywhere. Updated wood look flooring runs through the entire home for a clean, cohesive feel. The kitchen shines w NEW CABINETRY and GRANITE countertops ready for everything from quick mornings to weekend cooking. All THREE bedrooms sit on a single level with TWO full baths featuring updated vanities. The PRIMARY retreat delivers a stand in glass shower and a spacious WALK IN closet. The details make this one stand out: blinds throughout the entire home, a FULL APPLIANCE PACKAGE including fridge, washer, and dryer with a WARRANTY, a NEWER AC, and the big one, PAID OFF SOLAR for real energy savings. Turn key, thoughtfully updated, and packed with value in a PRIME location. Come see it for yourself and picture the possibilities!

3517 W Willow Avenue, Phoenix

6333 W Nez Perce Street, Phoenix
$399,999
3 Beds ⋅ 3 Baths ⋅ 7056064 MLS ⋅ 1,446 SqFt.
Experience modern living in this beautifully remodeled 4 bedroom, 2.5 bedroom home conveniently located near the 202 loop and I-10, offering easy access to shopping, dinning, schools, and into downtown Phoenix. Thoughtfully updated from top to bottom, this home showcases a contemporary feel with high end finished throughout the home. The open concept floor plan features a stunning kitchen with gorgeous countertops and new cabinets, designer lighting and stainless steel appliances. The master bedroom provides great room alongside a beautifully elegant master bath, The other updated bathrooms provide flexibility for family, guest and while entertaining. Every detail has been carefully selected to create this perfectly stylish home

6333 W Nez Perce Street, Phoenix

618 E Piedmont Road, Phoenix
$575,000
4 Beds ⋅ 3 Baths ⋅ 7055597 MLS ⋅ 2,042 SqFt.
Former Model Home | $170K+ in Designer Upgrades | 5.5% VA Loan Assumption Opportunity | Gated Community Experience the difference of a former model home where every finish, fixture, and detail was thoughtfully selected to showcase the builder's highest level of design. Located within the gated Seasons at Dobbins community, this exceptional 4-bedroom, 3-bath residence with a versatile teen room/flex space offers over $170,000 in premium builder upgrades and is completely move-in ready, without the wait of new construction. Designed for both everyday living and entertaining, the open-concept floor plan is filled with natural light and enhanced by upgraded recessed LED lighting, designer pendants, warm two-tone paint, and carefully curated finishes throughout. At the heart of the home, the gourmet kitchen features rich navy cabinetry with brushed gold hardware, striking Eternal Calacatta Gold quartz countertops, slate GE Profile appliances, a gas cooktop, designer vent hood, oversized single-basin quartz sink, and an expansive island that seamlessly connects the kitchen, dining, and great room. The private primary suite serves as a luxurious retreat with dual walk-in closets, dual quartz vanities, champagne bronze Stryke fixtures, a spacious frameless glass walk-in shower, and designer finishes that create a spa-inspired atmosphere. Secondary bathrooms continue the elevated aesthetic with full-height tiled surrounds, quartz countertops, upgraded fixtures, and comfort-height toilets. The spacious teen room offers exceptional flexibility and can easily function as a media room, home office, game room, fitness space, or children's retreat depending on your lifestyle. Step outside to a professionally designed backyard featuring upgraded paver hardscaping, lush model-home landscaping, and a tranquil custom water feature that creates the perfect setting for relaxing evenings or entertaining guests. Additional upgrades include a smart home security system with cameras and DVR, soft water and reverse osmosis pre-plumbing, upper laundry room cabinetry with washer and dryer included, designer matte black hardware, an upgraded 8-foot garage door, and energy-efficient construction designed for long-term comfort and savings. Ideally situated near South Mountain Preserve, the Loop 202, Phoenix Sky Harbor Airport, Downtown Phoenix, Arizona State University, shopping, dining, golf, and miles of hiking and biking trails, this home offers an outstanding combination of luxury, convenience, and accessibility. Skip the construction timeline and enjoy the advantages of a professionally designed former model where every upgrade has already been completed. Homes of this caliber rarely become available.

618 E Piedmont Road, Phoenix

1935 W Hide Trail, Phoenix
$675,000
3 Beds ⋅ 3 Baths ⋅ 7055281 MLS ⋅ 2,567 SqFt.
Why wait to build when the space, style, and lifestyle you're looking for are already here? Built in 2023 and lightly lived in, this beautiful corner-lot home in Union Park at Norterra offers 2,567 square feet of modern, move-in-ready living. The open main level brings together a bright kitchen featuring quartz countertops, white shaker cabinetry, stainless appliances, and an oversized island with comfortable living and dining spaces designed for connection. Upstairs, the expansive loft provides the flexibility for a second living area, office, fitness space, or media room, while the spacious primary suite and secondary bedrooms offer privacy and comfort. Motorized honeycomb shades, contemporary finishes, an inviting front porch, and a low-maintenance backyard add to the appeal. Beyond... ...your front door, enjoy Union Park's clubhouse, neighborhood gathering spaces, playgrounds, and walking paths, with nearby shopping, dining, freeway access, and North Phoenix's growing employment corridor. Nearly new, beautifully maintained, and ready for what's next!

1935 W Hide Trail, Phoenix

2928 E Shady Spring Trail, Phoenix
$565,000
3 Beds ⋅ 2 Baths ⋅ 7054792 MLS ⋅ 1,772 SqFt.
Seller to pay off solar with solid offer! Nestled in the highly sought-after Desert Peak community, this beautifully maintained home offers the perfect blend of privacy, convenience, and North Phoenix living. Backing to a scenic natural desert preserve and surrounded by mountain views, you'll enjoy peaceful surroundings while remaining just minutes from everything. Enjoy quick access to both the Loop 101 and SR-51 via Cave Creek Road, making commuting around the Valley a breeze. Desert Ridge Marketplace, High Street, Scottsdale, Cave Creek, and major employers are all just minutes away, along with Costco, grocery stores, restaurants, and everyday conveniences. Located within the highly regarded Paradise Valley School District, this is a location that's hard to beat. Built in 2008, this move-in ready home features an open and inviting floor plan with soaring vaulted ceilings, upgraded ceramic tile flooring throughout the main living areas, and carpet in the bedrooms. The spacious kitchen is equipped with stainless steel appliances, natural gas cooking, a reverse osmosis drinking water system, and opens seamlessly to the living and dining spaces--perfect for both everyday living and entertaining. A custom "Jack Daniel's" bar complete with a wine refrigerator adds the perfect finishing touch for hosting family and friends. Step outside to your private backyard retreat, where you'll find a beautiful paver patio, low-maintenance synthetic turf, and uninterrupted views of the natural desert preserve with no neighbors directly behind you. The desirable north/south exposure maximizes energy efficiency while creating an ideal setting for relaxing or entertaining outdoors year-round. Additional upgrades include fresh exterior paint completed in April, a newer water heater (2022), newer washer and dryer, soft water system, newer solar converter box, epoxy-coated garage floors, Ring security camera system, a newer decorative security back door, fully updated Landscaping water system, and a solar system lease that will be PAID OFF at closing with a solid offer. If you've been searching for a meticulously cared-for home in one of North Phoenix's most desirable neighborhoods--where peaceful desert living meets exceptional convenience--this Desert Peak gem is one you won't want to miss.

2928 E Shady Spring Trail, Phoenix

2534 W Satinwood Drive, Phoenix
$689,990
3 Beds ⋅ 2 Baths ⋅ 7054584 MLS ⋅ 1,697 SqFt.
INCREDIBLE MOUNTAIN VIEWS! NO BACK NEIGHBOR! The Easton is a single-level floorplan designed with efficiency & comfort in mind. This open-concept plan opens up further with 10' ceilings & 8' doors. Main living space showcases a fantastic Gourmet Kitchen. Primary Suite is complete with double sinks & walk-in closet. Well-appointed interior finishes feature 6x36 plank tile flooring, clean white cabinets with 42'' uppers, ivory quartz countertops in the kitchen & bathrooms, & white classico porcelain slab backsplash. Upgraded matte black hardware & fixtures, as well as 2-tone paint throughout the home. Also included are rain gutters, smart home package, paver driveway & entry, gas tankless water heater, garage service door, soft water loop, gas stub for dryer, & super shower. Community amenities are under construction and will include a community clubhouse, indoor fitness facility, resort-style pool, spa/hot tub, pickleball & basketball courts, adventure playground, ramadas, shade structures, & picnic tables. Resort-style living with mountain views!!

2534 W Satinwood Drive, Phoenix

27418 N 22nd Lane, Phoenix
$899,800
5 Beds ⋅ 4 Baths ⋅ 7054025 MLS ⋅ 4,464 SqFt.
Don't miss this exceptional residence in the highly sought-after North Phoenix neighborhood of Valley Vista, where timeless design, expansive living spaces and outstanding amenities come together to create an unforgettable home! Offering an expansive 4,464 square feet, this beautifully appointed property features 5 bedrooms, a versatile loft/flex space, 3.5 bathrooms, a sparkling pool, two newer Trane A/C units (less than a year old!), a 4 car garage and an RV gate. The grand foyer welcomes you into the elegant formal living room, highlighted by soaring vaulted ceilings and a striking fireplace, while the formal dining room provides the perfect setting for memorable gatherings. The well appointed chef's kitchen is thoughtfully designed with granite countertops, sleek stainless steel appliances, abundant cabinetry, a large center island and sunny dining nook - all opening seamlessly to the oversized family room with a stylish bar area for effortless entertaining. A private downstairs bedroom and full bathroom offer ideal accommodations for guests or multigenerational living. Upstairs, the spacious loft provides endless flexibility for a media room, home office, gym or game room, alongside three generously sized guest bedrooms and a luxurious primary retreat featuring a two way fireplace, custom walk-in closet built-ins and spa-inspired en suite with dual vanities and a relaxing jacuzzi tub. Step outside to your own private Arizona oasis, complete with an extended covered patio, refreshing pool, above ground spa, artificial turf and low maintenance landscaping designed for year-round enjoyment. Ideally located with convenient access to Interstate 17 and Loops 101 and 303, this remarkable home is just minutes from Norterra, premier shopping, dining, schools, world-class golf courses, community parks, and endless recreational opportunities!

27418 N 22nd Lane, Phoenix

2406 W Desperado Way, Phoenix
$849,900
6 Beds ⋅ 3 Baths ⋅ 7053830 MLS ⋅ 3,502 SqFt.
Six Bedrooms, Flexible Living Spaces, Pool, Spa, and 3-Car Garage in Norterra. This 6-bedroom, 3-bath home offers more than 3,500 square feet of flexible living space with a split, open floor plan. Thoughtful modifications include a bonus room off the primary bedroom, a converted sixth bedroom/flex space, and an enclosed front living area with double doors--ideal for a private family room, media room, home office, or other flexible use. The backyard is designed for everyday enjoyment and entertaining, featuring a pool, spa, built-in BBQ, and pergola for outdoor dining and gatherings. A 3-car split garage includes built-in cabinets and a workbench. Conveniently located near Norterra shopping, dining, and entertainment, with access to I-17 and Loop 101.

2406 W Desperado Way, Phoenix

1907 E Dew Drop Trail, Phoenix
$1,245,990
3 Beds ⋅ 4 Baths ⋅ 7053809 MLS ⋅ 3,130 SqFt.
What's Special: Gourmet Kitchen | Larger Backyard | Close to Amenities | South Facing Patio | Dedicated Home Office | 3-Car Garage. New Construction - Ready Now! Built by America's Most Trusted Home Builder. Welcome to the Belmont at 1907 E Dew Drop Trail in Verdin Summit! The open-concept great room, dining room and Chef's kitchen with a gas cooktop, stacked upper cabinets, and granite countertops create a bright and inviting space that is ideal for gathering with family and friends. A spacious covered outdoor living area extends your entertaining options and encourages seamless indoor-outdoor living. The private primary suite is thoughtfully tucked away from the secondary bedrooms and features a generous ensuite with stand-alone tub and shower and spacious walk-in closet. Two secondary bedrooms, a versatile flex room, two full baths, a powder room, and dual garages provide space to fit a variety of lifestyles. Experience the best of Arizona living at Verdin Summit, a peaceful master-planned haven surrounded by untouched Sonoran Desert. Enjoy stunning nights free from city lights and spend your days at the pool, staying active in the fitness center, or exploring expansive trails and wide-open spaces. Additional Highlights Include: multi-slide door at great room, upgraded iron front door, upgraded wood look tile, upgraded carpet and padding in bedrooms, two-tone paint package, tiled shower in bathroom 2, and tiled shower/tub combo in bathroom 3. MLS#7053809

1907 E Dew Drop Trail, Phoenix

Copyright 2026 Arizona Regional Multiple Listing Service, All rights reserved. The data relating to real estate for sale on this website comes in part from the Arizona Regional Multiple Listing Service. All information deemed reliable but not guaranteed and should be independently verified. All properties are subject to prior sale, change or withdrawal. Neither listing broker(s) nor Arizona Regional Multiple Listing Service shall be responsible for any typographical errors, misinformation, misprints and shall be held totally harmless.

How much is your home worth?

Get instant property value now!