Refine Search
Sort by
23462 W Raymond Street, Buckeye
$404,990
5 Beds ⋅ 3 Baths ⋅ 7015915 MLS ⋅ 2,082 SqFt.
This beautifully appointed Orinoco plan at Monroe Ranch blends modern comfort with timeless style. Ideally located near parks, shopping, and entertainment, the community offers convenience and connection. The open layout features a gourmet kitchen with Dark Brown stain cabinets, Granite countertops, GE stainless-steel appliances, including the refrigerator. The great room and dining area are perfect for gathering with family and friends. A split floorplan provides privacy for primary suite offers a relaxing retreat with a dual-sink vanity and spacious walk-in shower. four additional bedrooms provide room for everyone. Faux wood blinds, Backyard landscaping, and your washer and dryer make this home truly Move-in Ready! Plan your visit today!

23462 W Raymond Street, Buckeye

24079 W Huntington Drive, Buckeye
$404,990
3 Beds ⋅ 3 Baths ⋅ 7002374 MLS ⋅ 1,953 SqFt.
Welcome to the Larkspur Plan, in this thoughtfully designed 1,949 sq. ft. new build featuring 3 bedrooms, 2.5 bathrooms, and a versatile den--perfect for a home office or private retreat. This home showcases a beautiful craftsman exterior. The kitchen is the heart of the home, showcasing our designer-selected Roosevelt collection with 42'' rich espresso cabinetry, upgraded champagne bronze hardware, a stylish tile backsplash, and a large quartz island ideal for entertaining or casual meals. Stainless steel appliances, including the refrigerator, add both elegance and functionality. The open-concept layout connects seamlessly to the dining and living areas, creating an inviting space for everyday living. Elegant wood-look tile extends through the main areas, complemented by plush carpet in the bedrooms, 2" blinds, and 9-foot ceilings for an airy feel. A 4-panel sliding glass door opens to a covered patio, perfect for relaxing or entertaining. Complete with a washer, dryer, soft water loop, and 2-car garage, this home blends modern comfort with everyday convenience.

24079 W Huntington Drive, Buckeye

24247 W Bowker Street, Buckeye
$404,990
3 Beds ⋅ 3 Baths ⋅ 7000476 MLS ⋅ 1,949 SqFt.
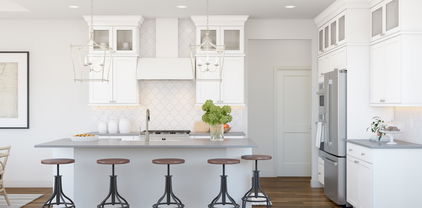
Welcome to refined living in this thoughtfully designed 1,949 sq. ft. new build featuring 3 bedrooms, 2.5 bathrooms, and a versatile den--perfect for a home office or private retreat. The kitchen is the heart of the home, showcasing our designer-selected Harmony collection with 42'' white cabinetry, upgraded matte black hardware, a stylish tile backsplash, and a large quartz island ideal for entertaining or casual meals. Stainless steel appliances, including the refrigerator, add both elegance and functionality. The open-concept layout connects seamlessly to the dining and living areas, creating an inviting space for everyday living. Elegant 8x36 wood-look tile extends through the main areas, complemented by plush carpet in the bedrooms, 2'' blinds, and 9-foot ceilings for an airy feel. A 4-panel sliding glass door opens to a covered patio, perfect for relaxing or entertaining. Complete with a washer, dryer, soft water loop, and 2-car garage, this home blends modern comfort with everyday convenience.

24247 W Bowker Street, Buckeye

5096 S 242nd Lane, Buckeye
$400,235
3 Beds ⋅ 2 Baths ⋅ 7020066 MLS ⋅ 1,778 SqFt.
Find your dream home in the stylish single-story home crafted for comfort, flexibility, and everyday ease. The Raven located in the Montana Vista community offers a smart layout with open-concept living and thoughtfully placed private spaces perfect for the Arizona lifestyle. The heart of the home features a spacious great room that flows into the dining area and a chef-inspired kitchen with a center island and walk-in pantry. Two secondary bedrooms and a full bath are located near the front--ideal for guests, family, or a home office setup. The private primary suite is tucked at the rear, complete with a walk-in closet and a serene bath retreat. A dedicated study offers a quiet space for work or hobbies, adding flexibility to the floor plan.

5096 S 242nd Lane, Buckeye

1004 S 240th Drive, Buckeye
$400,000
5 Beds ⋅ 3 Baths ⋅ 7043851 MLS ⋅ 2,234 SqFt.
Lots of upgrades and pride of ownership shine on this beautiful home nestled along the desert with no neighbors behind, and a Mother-In-Law Suite/Guest Quarters with WALK IN CLOSET, shower & tub, & separate A/C!!! Gourmet chef's kitchen boasting gorgeous GRANITE COUNTERTOPS & ISLAND, custom backsplash, STAINLESS STEEL APPLIANCES, & upgraded cabinets. Enormous primary suite with REMODELED BATHROOM, vaulted ceilings, & HUGE WALK-IN. Custom lights/fans/fixtures, diagonal lay tile, upgraded baseboards, & vaulted ceilings throughout. Lush but low maintenance landscaping with lots of artificial grass, rocks & bridge, custom pergola, & fireplace. Water softener & security cameras. EPOXY GARAGE with racks & shelves. Security screen doors front and back. Includes fridge washer & dryer.

1004 S 240th Drive, Buckeye

22503 W Woodlands Avenue, Buckeye
$400,000
4 Beds ⋅ 3 Baths ⋅ 7038241 MLS ⋅ 2,267 SqFt.
Peace of mind comes with a NEW ROOF to be completed for new Buyer! Live in style and comfort in this spacious, updated home located in a desirable Sundance community! Golf Course Backing home features... This 4-bedroom, 3-bath residence offers a well-designed layout with plenty of room to live and entertain. Inside, you'll find beautiful cabinetry and kitchen countertops that elevate the heart of the home, along with an upstairs loft--perfect for a media room, play space, or home office. Step outside to your private backyard retreat featuring a covered patio, sparkling pool, and beautiful views of the Sundance Golf Course--ideal for relaxing evenings or hosting guests. Combining space and a prime golf course setting, this home is a must-see!

22503 W Woodlands Avenue, Buckeye

2180 S 216th Lane, Buckeye
$400,000
5 Beds ⋅ 4 Baths ⋅ 7035083 MLS ⋅ 2,419 SqFt.
Welcome to this beautiful, move-in ready home with a huge backyard and no neighbors behind for added privacy and open views. The spacious kitchen features brand new appliances, a walk-in pantry, breakfast bar seating, and overlooks the backyard. The primary suite is conveniently located downstairs and offers a large walk-in closet, double sinks, and a walk-in shower. Upstairs, you'll find four additional bedrooms, a Jack and Jill bathroom, an additional full bath, and a huge loft ideal for a media room, game room, play area, home office, or flex space. Conveniently located just minutes from the new Verrado Marketplace, shopping, dining, entertainment, a new Harkins Theatre, and easy freeway access. This home has it all - the space, layout, and great location!

2180 S 216th Lane, Buckeye

20375 W Apodaca Drive, Buckeye
$400,000
3 Beds ⋅ 2 Baths ⋅ 7024333 MLS ⋅ 1,450 SqFt.
Enjoy elevated 55+ living at Victory at Verrado, a sought-after active adult community offering resort-style amenities and a dynamic lifestyle. The Blueberry Ash plan blends farmhouse-inspired design with refined finishes throughout. A coffered ceiling enhances the spacious great room, which opens to a covered patio and beautifully landscaped backyard, perfect for seamless indoor-outdoor living. The gourmet kitchen stands out with a large island and pendant lighting, quartz countertops, Quill-stained cabinetry, and GE Profile stainless steel appliances, including the refrigerator. The serene primary suite features a spa-like bath with an upgraded no-step shower, creating a comfortable and elegant retreat. ^^Up to 6% of Base Price can be applied towards closing cost and/or short-long-term interest rate buydowns when choosing our preferred Lender. Additional eligibility and limited time restrictions apply. Ask for more information!

20375 W Apodaca Drive, Buckeye

30276 W Crittenden Lane, Buckeye
$400,000
4 Beds ⋅ 3 Baths ⋅ 7019291 MLS ⋅ 2,588 SqFt.
You don't want to miss this delightful two-story residence with a sparkling pool in the sought-after Tartesso! 3-car garage and RV gates! Inside, you'll find sizable living spaces filled with natural light, showcasing tile floors, contemporary lighting, plantation shutters, shiplap accents to add charm, and neutral colors. The impeccable kitchen is complete with staggered cabinets, granite countertops, SS appliances, and an island, perfect for meal prep and quick bites. The serene main bedroom promises a good night's sleep, boasting a full bathroom and a spacious walk-in closet for effortless organization. There's a Jack-and-Jill bathroom for shared convenience. Enjoy year-round entertainment in the backyard, including a covered patio ideal for morning coffee, ample seating space with an easy-care landscape, storage sheds, and a refreshing pool perfect for sunny days! What's not to love? Make this gem yours now!

30276 W Crittenden Lane, Buckeye

Copyright 2026 Arizona Regional Multiple Listing Service, All rights reserved. The data relating to real estate for sale on this website comes in part from the Arizona Regional Multiple Listing Service. All information deemed reliable but not guaranteed and should be independently verified. All properties are subject to prior sale, change or withdrawal. Neither listing broker(s) nor Arizona Regional Multiple Listing Service shall be responsible for any typographical errors, misinformation, misprints and shall be held totally harmless.

How much is your home worth?

Get instant property value now!