Refine Search
Sort by
6312 N 13th Street, Phoenix
$1,350,000
5 Beds ⋅ 5 Baths ⋅ 6959629 MLS ⋅ 4,072 SqFt.
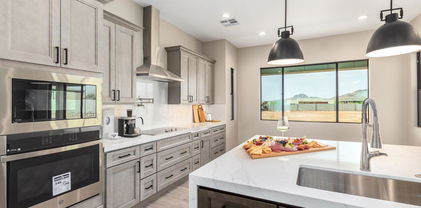
Projected completion: Early/Mid 2026. This residence represents a deliberate approach to modern living, guided by a belief that a home should feel composed, grounded, and deeply livable. Designed and redeveloped by The Coveted Group under the direction of Derrick Grahn, whose influence helped shape the iconic Flora Farms in Los Cabos, the home reflects a philosophy rooted in restraint, proportion, and intention. Every decision was made to elevate the everyday experience, not through excess, but through balance and clarity. Spanning approximately 4,000 square feet with five bedrooms and five bathrooms, the layout unfolds with an easy confidence. Expansive gallery height doors and oversized windows draw natural lig between living ,dining, and gathering spaces. The home feels open without being exposed, refined without being rigid, offering an atmosphere that adapts effortlessly from quiet mornings to lively evenings. The interiors are designed to support real life while maintaining a sense of calm. Spaces feel generous yet intimate, connected yet distinct, allowing for both togetherness and retreat. The flow throughout the home reflects a thoughtful understanding of how people move, gather, and unwind. Outdoors, the experience continues in a beautifully private backyard conceived as an extension of the living space. A stunning oversized pool anchors the setting, surrounded by mature landscaping and layered seating areas that invite long afternoons and unhurried nights. The yard offers a sense of escape and seclusion, a place to entertain, recharge, and connect, all within the comfort of home. Set in Central Phoenix, the property carries a quiet presence within its neighborhood, offering a refined residential experience without needing to announce itself. This is a home created with purpose, shaped by design sensibility and lived experience, and defined by an enduring sense of ease.

6312 N 13th Street, Phoenix

352 W Southern Hills Road, Phoenix
$1,349,000
4 Beds ⋅ 3 Baths ⋅ 7082754 MLS
Moon Valley! completely reimagined golf course home offers approximately 3,000 sq. ft. with 4 bedrooms, 3 full bathrooms, two primary suites, a dedicated office and mudroom, all positioned directly on Hole 4 of Moon Valley Country Club. Nearly everything has been thoughtfully rebuilt and updated, including a brand-new roof, two new A/C units, new plumbing and sewer lines, along with an extensive interior renovation featuring a beautiful new kitchen, custom cabinetry, quartz countertops, designer bathrooms, updated flooring, modern fixtures and finishes throughout. The layout offers incredible flexibility with two primary bedroom suites, making it ideal for multigenerational living, guests, or anyone wanting additional privacy. Large windows and open living spaces take advantage of the golf course setting, while the backyard features a resort-style pool, mature landscaping and direct golf course views.Located in the highly desirable Moon Valley community, this home blends a classic neighborhood setting with the feel of a completely new residence.

352 W Southern Hills Road, Phoenix

7131 N 12th Place, Phoenix
$1,345,000
4 Beds ⋅ 4 Baths ⋅ 6999049 MLS
PRICE REDUCTION! Recent Major Update: Sewer pipes have been recently replaced, offering added value and peace of mind. This property blends traditional charm with functional generously sized living spaces. The home features a large family room with a fireplace and formal dining room offering a classic layout ideal for gatherings and entertaining. Flooring includes wood, tile and carpet. Master suite offers a walk in shower and separate tub. Additional sleeping areas include a guest suite plus two more bedrooms connected by a Jack-and-Jill bathroom. These features combine to provide a well balanced home comfortable for daily living, yet roomy enough for entertaining, and family use. Situated on a large 0.37 - acre lot the property offers abundant outdoor space

7131 N 12th Place, Phoenix

1712 E Cloud Road, Phoenix
$1,342,423
3 Beds ⋅ 4 Baths ⋅ 6838915 MLS ⋅ 2,905 SqFt.
This modern abode offers the perfect blend of comfort and sophistication. Need space for your toys? Look no further! This home boasts a 4-car garage, complete with an additional RV garage, ensuring ample room for all your vehicles and adventure gear. Step inside and be greeted by today's finest finishes. Adorned with elegant quartz countertops, sleek tile wood-like floors, and chic fixtures throughout, this home exudes contemporary charm at every turn. Retreat to one of the three spacious bedrooms, each offering serene sanctuaries for rest and relaxation. The master suite is split from the other bedrooms offering privacy that features a large walk in shower, tub and dual sinks with quartz counters and a oversized walk-in closet. Entertain with ease in the open-concept living space, where the gourmet kitchen serves as the heart of the home. Equipped with top-of-the-line appliances and ample counter space, culinary delights are just waiting to be created. Outside, the possibilities are endless. With a full-acre canvas at your disposal, let your imagination run wild. Whether you dream of lush gardens, a sparkling pool oasis, or a tranquil outdoor retreat, the choice is yours. Rest easy knowing that a sturdy block wall surrounds the property, providing privacy, security and seclusion.

1712 E Cloud Road, Phoenix

22709 N 38th Way, Phoenix
$1,300,000
5 Beds ⋅ 4 Baths ⋅ 7069997 MLS ⋅ 3,641 SqFt.
Luxury, privacy, and functionality come together in this exceptional Aviano residence on a prime lot, backing to a natural wash and open cul-de-sac with stunning views over the McDowell Mountains. The versatile floor plan features 5+ bedrooms, 4 baths, a 3-car garage, and an ideal blend of spaces for everyday living, entertaining, guests, and multigenerational living. ..The bright, updated chef's kitchen features quartz countertops, premium stainless steel appliances, an oversized walk-in pantry, and abundant storage. Elegant travertine flooring, energy-efficient wood shutters, modern lighting, surround sound, and thoughtful upgrades create a sophisticated yet comfortable interior. (SEE SUPPLEMENT FOR MORE) The retreat-like primary suite features French doors opening to a private balcony overlooking the resort-style backyard, plus a spa-inspired bath with soaking tub, separate shower, remote-controlled blinds, and an expansive walk-in closet. Two secondary bedrooms share a full bath, while a spacious guest suite provides exceptional flexibility for visitors or multigenerational living. ...Additional spaces include a dramatic rotunda foyer, front flex room, formal dining room with access to the private courtyard and gas fireplace, downstairs bonus room, and half bath. The home also offers extensive storage space, a generous laundry room, built-in garage cabinetry, and epoxy garage flooring. ...Step outside to your own private resort, with a sparkling pool and spa, water feature, built-in BBQ, covered patio, and beautifully landscaped artificial turf. The natural wash beyond the open iron fence provides privacy, an expansive backdrop, and a true connection to the Sonoran Desert. ...The community offers a state-of-the-art clubhouse featuring a fitness center and event spaces, heated swimming pool, basketball, tennis and volleyball courts, a large community park, and 15 playgrounds. Location is ideal, being minutes to Desert Ridge Marketplace for shopping, dining and entertainment, with convenient access to the 101, 51, and Sky Harbor Airport. ...A rare combination of premium lot, mountain views, flexible living spaces, luxury finishes, resort-style amenities, and exceptional indoor-outdoor living--this is the Aviano lifestyle at its finest!

22709 N 38th Way, Phoenix

2939 E Crest Lane, Phoenix
$1,299,000
3 Beds ⋅ 3 Baths ⋅ 7083223 MLS
Welcome to your personal resort in the highly sought-after gated Astarea community in Sky Crossing. This home is packed with upgrades that make everyday living feel like a vacation. The backyard is designed for effortless enjoyment with maintenance-free turf, a putting green, outdoor fireplace, and a fully equipped outdoor kitchen featuring a built-in grill, sink, and refrigerator. Travertine hardscape surrounds a gorgeous, heated pebble-sheen pool with a water feature and sun shelf - the perfect setting for relaxing or entertaining. The open living is thoughtfully designed with the primary bedroom tucked away from the two guest bedrooms creating privacy for all. The chefs kitchen has a spacious pantry, stainless appliances, oversized island, upgraded cabinets, and modern backsplash. Premium finishes throughout elevate every space, including wood shutters, LVP flooring, and a dramatic cornerless sliding door system that opens the entire living area to the outdoors. Upgrades continue with epoxy garage floors, private spacious laundry, and a home water treatment system. Every detail reflects the high-end finishes and a well maintained how creating a turnkey home. Located within the gated Astarea enclave of Sky Crossing, residents enjoy exclusive amenities including a private resort-style pool with lap lanes, heated spa, shaded pavilion with fireplace, billiards, ping pong, bocce ball, outdoor fire pits, picnic areas and beautifully maintained green spaces. Astarea residents also enjoy full access to Sky Crossing's extensive community amenities, including a state-of-the-art fitness center, additional resort-style pool, splash pad, basketball court, playgrounds, parks, walking paths and community gathering spaces.

2939 E Crest Lane, Phoenix

141 E Cloud Road, Phoenix
$1,299,000
3 Beds ⋅ 2 Baths ⋅ 7067120 MLS
Set beneath a canopy of mature trees on 2.08 acres in the heart of Desert Hills, this thoughtfully improved horse property offers something increasingly difficult to find in Arizona: exceptional shade, a highly functional equestrian setup, outstanding trail access, and a spacious 3,164 SF block-constructed home. The residence offers 3 generously sized bedrooms, 2 baths, plus an oversized bonus room that creates endless possibilities as guest quarters, a home office, studio, game room or additional living space. Dramatically tall ceilings and an abundance of windows fill the home with natural light, while unique architectural details give it character you simply don't find in every home. The backyard feels like a private desert oasis, featuring a sparkling fenced pool surrounded by mature landscaping and generous patio space for relaxing and entertaining. A covered ramada/gazebo creates the perfect spot for outdoor dining and gathering. With the entire property surrounded by mature trees, it creates a wonderfully unexpected experience in the Arizona desert. Outside, the property continues to impress. The horse facilities have been extensively upgraded as part of nearly $200,000 in major property improvements. The barn has received electrical, concrete and wood enhancements along with upgraded mats, fans and lighting. Stalls have been enlarged to create generously oversized spaces, with new runs and turnouts, a new wash rack, 50' round pen and hay storage adding to the functionality of the property. The existing setup also includes an 80 x 150 lighted arena, tack room, oilfield pipe fencing and multiple stalls, including a foaling stall. But what truly sets this horse property apart is something money can't easily recreate: the trees and the shade they provide. Large, mature eucalyptus and established landscaping provide substantial shade over the horse areas throughout the day, while the arena becomes fully shaded in the afternoon--an incredible advantage for riding and keeping horses comfortable during Arizona's warmer months. Major recent improvements include a new roof with new underlayment and tile backed by a 30-year warranty, brand new gutter system, fresh interior and exterior paint, a new pool pump, extensive barn improvements and a new privacy fence along the east side of the property. For riders, the location is equally special. The property sits directly across from the area locals know as "the Square,"with the step-over essentially across the street, providing convenient access to some of Desert Hills' most loved trail riding and excellent footing. Ride out from home without loading the trailer. This is more than a home with horse facilities. It's an established Desert Hills equestrian property where 2.08 acres, mature trees, incredible shade, oversized stalls, substantial improvements and immediate trail access come together in a way that would be difficult if not impossible to recreate.

141 E Cloud Road, Phoenix

24048 N 25th Street, Phoenix
$1,297,490
5 Beds ⋅ 6 Baths ⋅ 7082860 MLS ⋅ 4,492 SqFt.
The jewel of the desert with a twist of luxury and modern! Welcome to our newest gated community, offering an exceptional blend of lifestyle, convenience and value! The thoughtfully designed community features greenbelts, bocce ball, playgrounds, walking paths throughout and gated! Our grandiose ''Aspen'' plan features 5 bedrooms, 5.5 bathrooms, Loft and a 3-car garage. Designer selected finishes include 42'' Upper Cabinetry with Sleek Hardware, Quartz Kitchen Countertops, Chef Gourmet Kitchen (Gas), and Blinds Throughout! This beautiful home will feature 8' doors, Pre-Wire for EV Charging in the garage, a full Smart Home System, and Pre-Plumbing for Soft Water Loop and Reverse Osmosis. Don't miss your chance to secure this well-crafted home while it's still available!

24048 N 25th Street, Phoenix

3800 E Lincoln Drive Unit 14, Phoenix
$1,295,000
4 Beds ⋅ 3 Baths ⋅ 7040137 MLS ⋅ 3,518 SqFt.
Perched above the Valley in the exclusive 24/7 guard-gated community of Estate Antigua, this beautifully updated 4-bedroom, 3-bath residence offers approximately 3,518 square feet with dramatic views of Camelback Mountain, the downtown Phoenix skyline and the surrounding desert landscape. Floor-to-ceiling windows fill the main living spaces with natural light and showcase the elevated views. The remodeled kitchen features premium Sub-Zero and Wolf appliances, a large center island and generous cabinetry. A thoughtfully designed laundry and pantry room adds valuable storage and everyday functionality. The main level includes a spacious primary suite with a generous bathroom and a second bedroom that can serve as an office or guest room. The lower level offers a large family room, two additional bedrooms, a full bathroom, space for a kitchenette and a separate entrance. Estate Antigua is terraced against the Phoenix Mountains Preserve and offers two community pools, a tennis court and convenient access to Paradise Valley, the Arizona Biltmore, Arcadia, shopping, dining and Sky Harbor Airport.

3800 E Lincoln Drive Unit 14, Phoenix

5250 E Deer Valley Drive Unit 416, Phoenix
$1,295,000
2 Beds ⋅ 3 Baths ⋅ 7023170 MLS ⋅ 1,780 SqFt.
''The Luxe at Desert Ridge'' PENTHOUSE LUXURY NEW HOME'' UNDER CONSTRUCTION, Reday summe , Elegant modern luxury living. The Luxe offers resort-style living at its finest. Spacious condo w/ beautiful interior upgrades, beautiful lighting, Cambria countertops, Wood flooring throughout, beautiful surround tile showers & bathroom floor, design tile fireplace from floor to ceiling, Upper & lower kitchen cabinets w/ lighting, laundry room w/ sink, oversized patio w/ built-in gas BBQ, underground gated parking w/ two stalls & large storage room, elevators from parking to all levels. Onsite amenities, beautiful Clubhouse with chef's kitchen, theatre room, private conference center, dining room for private dinner parties, lap pool/resort style pools, large fitness w/, infra-red sauna, & yoga studi

5250 E Deer Valley Drive Unit 416, Phoenix

1116 W Las Palmaritas Drive, Phoenix
$1,290,000
4 Beds ⋅ 4 Baths ⋅ 7065479 MLS ⋅ 3,417 SqFt.
Wonderful home in the popular Butler Park Estates! Backs the park with a private gate to the park as well. Very spacious split floorplan. Nice sized master suite with sitting area and exit to back patio. Large master bath with separate jetted tub and walk in shower that has recently been retiled, along with double sinks and large walk in closet. Beautiful formal entry with views to North Mountain and across the park. Plantation shutters throughout most of the home. Nice center kitchen looking to family room and backyard. There is a fireplace in family room (behind entertainment center). 3 bedrooms split with a full bathroom on other side of home. Bathroom does have door to backyard for direct pool access. Shower in this bath recently updated. Upstairs loft with full bath!

1116 W Las Palmaritas Drive, Phoenix

4552 N 52nd Place, Phoenix
$1,279,000
3 Beds ⋅ 3 Baths ⋅ 7057844 MLS ⋅ 2,938 SqFt.
Loan is Assumable; reach out for more information. Comes fully furnished and ideally located in the heart of Arcadia, this luxurious 3,000 sq. ft. home offers 3 bedrooms and 3 bathrooms just minutes from Scottsdale Fashion Square, Old Town Scottsdale, Camelback Mountain, championship golf courses, world-class resorts, and some of Arizona's finest dining, including Steak 44, Ocean 44, Mastro's, Maple & Ash, Hillstone, and more. Enjoy a gourmet chef's kitchen with brand-new appliances, soaring vaulted ceilings, and a true turnkey living experience. Residents also enjoy access to a newly renovated community pool, spa, and BBQ area, making this the perfect place to relax and experience the very best of Arcadia and Scottsdale.

4552 N 52nd Place, Phoenix

1015 E Country Gables Drive, Phoenix
$1,279,000
4 Beds ⋅ 3 Baths ⋅ 7048576 MLS ⋅ 3,274 SqFt.
Fully remodeled North Phoenix home with NO HOA, mountain views, and resort-style outdoor living near Lookout Mountain Preserve. This 4-bedroom, 3-bath home features soaring wood-beamed ceilings, abundant natural light, designer finishes, and an updated kitchen open to the main living spaces. The spacious primary suite includes a spa-inspired bath with soaking tub, rainfall shower, dual vanities, and oversized walk-in closet. Outside, enjoy a private pool and spa, putting green, covered patio, and rooftop view deck overlooking the mountains. Minutes from Lookout Mountain Preserve, Moon Valley Country Club, dining, shopping, and freeway access. See Documents tab for a complete list of upgrades and improvements.

1015 E Country Gables Drive, Phoenix

5250 E Deer Valley Drive Unit 413, Phoenix
$1,275,000
2 Beds ⋅ 3 Baths ⋅ 7023157 MLS ⋅ 1,780 SqFt.
''The Luxe at Desert Ridge'' PENTHOUSE LUXURY NEW HOME'' , Elegant modern luxury living. The Luxe offers resort-style living at its finest. Spacious condo w/ beautiful interior upgrades, beautiful lighting, Cambria countertops, Wood flooring throughout, beautiful surround tile showers & bathroom floor, design tile fireplace from floor to ceiling, Upper & lower kitchen cabinets w/ lighting, laundry room w/ sink, oversized patio w/ built-in gas BBQ, underground gated parking w/ two stalls & large storage room, elevators from parking to all levels. Onsite amenities, beautiful Clubhouse with chef's kitchen, theatre room, private conference center, dining room for private dinner parties, lap pool/resort style pools, large fitness w/ top of line equipment, infra-red sauna, & yoga studio.

5250 E Deer Valley Drive Unit 413, Phoenix

521 W Wakonda Lane, Phoenix
$1,250,000
3 Beds ⋅ 3 Baths ⋅ 7081237 MLS ⋅ 2,878 SqFt.
BEAUTIFULLY UPDATED 3BD/3 BATH SINGLE STORY CHARMING GLF COURSE HOME WITH 2878 SQ. FT.SITUATED ALONG MOON VALLEY COUNTRY CLUB10TH FAIRWAY AND OFFERING EXCEPTIONAL VIEWS FROM BOTH THE HOME AND BACKYARD. THE SPACIOUS KITCHEN FEATURES TWO ISLANDS AND A BREAKFAST NOOK OPENING TO THE INVITINGFAMILY ROOMWITH FIREPLACE.THE PRIMARY SUITE OFFERS A LARGE WALK-IN CLOSET,OVERSIZED SOAKING TUB, WALK-IN SHOWER, OFFICE AND FRENCH DOORS LEADING OUT TO BACKYARD. CUSTOM BLT-INS ENHANCE THE LIVING ROOM, FAMILY ROOM, AND PRIMARY SUITE,WHILE A CHARMING BACKYARD SHE-SHED PROVIDES A PRIVATE RETREAT. NEARLY EVERYTHING WAS UPDATED IN 2016,FOLLOWED BY A NEW A/C IN 2024.NEW ROOF,EXTERIOR PAINT AND PAVERS, POOL, COOL DECK,LANDSCAPING AND PAVERSIN 2026.

521 W Wakonda Lane, Phoenix

7531 N 31st Avenue, Phoenix
$1,250,000
3 Beds ⋅ 3 Baths ⋅ 7077067 MLS
Set on a rare 1.326-acre irrigated lot with mountain backdrops, this private Phoenix compound blends southwestern luxury with equestrian functionality. A brick courtyard opens to light-filled living with vaulted wood-beam ceilings, wide-plank flooring, and a stacked-stone fireplace. The kitchen features granite counters, oak cabinetry, and an island with seating. A spiral staircase leads to a lower-level family room with a brick fireplace and private entrance. The primary suite offers dual vanities, a soaking tub, and a frameless glass shower. Outside, enjoy a deep pool, hot tub, flagstone terrace with an adobe pizza oven, and covered patio. The rear acreage boasts a 40x40 barn/workshop, horse corral, and RV parking--all minutes from city conveniences.

7531 N 31st Avenue, Phoenix

26808 N 11th Drive, Phoenix
$1,250,000
6 Beds ⋅ 5 Baths ⋅ 7037473 MLS ⋅ 4,267 SqFt.
WOW‼️Look At That Price‼️ Arguably THE BEST LOT in Fireside at Norterra and APPRAISED AT LIST PRICE!! Nestled on a PREMIUM cul-de-sac lot backing directly to the mountain preserve, this exceptional 6-bedroom, 4 1/2 bath home PLUS a dedicated office and a spacious loft offering mountain views, privacy, and resort-style outdoor living. The property enjoys a stunning natural backdrop with direct desert views, no rear neighbors, and mountains as far as the eye can see. Homes on larger, private lots just don't come available like this very often. The interior showcases thoughtful design and high-end finishes throughout. Soaring ceilings, rich LVP flooring, custom architectural details, designer lighting, statement feature walls, and carefully curated finishes create a atmosphere. The dramatic entry welcomes guests with a two-story foyer and custom wood accent wall, setting the tone for the home's elevated style and attention to detail. Designed for both everyday living and entertaining, the open-concept floor plan features expansive living spaces filled with natural light. The gourmet kitchen is the heart of the home, offering granite countertops, a large center island with seating, stainless steel appliances, gas cooktop, abundant cabinetry, and a generous walk-in pantry. The adjoining great room features a fireplace and seamless connection to the outdoor living spaces. The flexible layout provides room for a variety of lifestyles with six spacious bedrooms, five full baths, a private den ideal for a home office, study, or fitness room, and a large loft that can serve as a media room, game room, or additional gathering space. The primary suite offers a relaxing retreat with mountain views, a spa-inspired bath, and a large walk-in closet. Step outside to a backyard designed for quintessential Arizona living. The resort-style setting features a heated sparkling pool, expansive artificial turf play area, small basketball court, outdoor kitchen and BBQ, covered patio, surround sound and SONOS, misting system, view fencing, and breathtaking mountain and desert views. With direct access to the surrounding natural landscape, the backyard provides a rare combination of usable outdoor space and privacy. Whether hosting gatherings, enjoying outdoor recreation, or relaxing poolside, this outdoor environment is truly exceptional. Residents enjoy access to Fireside at Norterra's extensive amenities, including resort-style pools, spa, fitness center, tennis courts, clubhouse, parks, playgrounds, greenbelts, and miles of walking and biking trails. Conveniently located near The Shops at Norterra, Happy Valley dining and entertainment, major freeways, and the growing TSMC employment corridor. A rare opportunity to own a highly upgraded desert-view home in one of North Phoenix's premier master-planned communities.

26808 N 11th Drive, Phoenix

532 E Tanglewood Trail, Phoenix
$1,250,000
4 Beds ⋅ 3 Baths ⋅ 6971078 MLS ⋅ 3,025 SqFt.
Construction is officially underway on this stunning new custom home featuring jaw-dropping finishes and a MASSIVE detached RV garage. Perched on an elevated 1-acre lot with full block fencing, no HOA, and breathtaking views of Cave Creek Peak and Pyramid Peak, this property truly stands apart. Inside, the gourmet kitchen impresses with upgraded cabinetry, quartz countertops, a massive center island, and a walk-in pantry complete with cabinetry and counter space. The spacious great room showcases a dramatic sliding glass wall that opens to the outdoors and a beautiful stone fireplace centerpiece. Luxury continues throughout the home with custom tile showers, wide-plank wood like tile flooring, a freestanding soaking tub in the owner's suite, and so much more!

532 E Tanglewood Trail, Phoenix

576 E Tanglewood Trail, Phoenix
$1,250,000
4 Beds ⋅ 3 Baths ⋅ 6958478 MLS ⋅ 3,025 SqFt.
Construction is officially underway on this stunning new custom home featuring jaw-dropping finishes and a MASSIVE detached RV garage. Perched on an elevated 1-acre lot with full block fencing, no HOA, and breathtaking views of Cave Creek Peak and Pyramid Peak, this property truly stands apart. Inside, the gourmet kitchen impresses with upgraded cabinetry, quartz countertops, a massive center island, and a walk-in pantry complete with cabinetry and counter space. The spacious great room showcases a dramatic sliding glass wall that opens to the outdoors and a beautiful stone fireplace centerpiece. Luxury continues throughout the home with custom tile showers, wide-plank wood like tile flooring, a freestanding soaking tub in the owner's suite, and so much more!

576 E Tanglewood Trail, Phoenix

5038 E Osborn Road, Phoenix
$1,249,999
4 Beds ⋅ 2 Baths ⋅ 7084661 MLS ⋅ 2,220 SqFt.
Move-in ready in Lower Arcadia with the kind of outdoor space that is hard to duplicate. Set on an oversized corner lot of nearly 12,000 sq ft with no HOA, this Kachina Estates home feels open, inviting and incredibly usable from front to back. The covered front patio creates a true outdoor living space overlooking a large grassy front yard with plenty of room to play, gather or simply enjoy the neighborhood. Inside, bright living spaces, French oak flooring and an updated white kitchen with quartz countertops and stainless appliances give the home a clean, comfortable feel, while a flexible 4th bedroom/office/bonus room adds valuable extra space. Out back, another expansive lawn, mature landscaping, paver patios and a sparkling pool create an ideal setup for entertaining, relaxing and enjoying Arizona living year-round. The corner lot adds breathing room and gives the property a sense of space that is increasingly difficult to find in Lower Arcadia. A permitted 2-car garage provides valuable parking and storage, while a newer roof, updated doors, trim, paint and thoughtfully improved landscaping make this a home you can move into and enjoy immediately. Just minutes from O.H.S.O., Doughbird, JT's and some of the best dining, shopping and neighborhood spots in Arcadia, this one combines location, lot size and everyday livability in a way that is hard to find.

5038 E Osborn Road, Phoenix

29015 N 17th Way, Phoenix
$1,245,990
3 Beds ⋅ 4 Baths ⋅ 7062232 MLS
What's Special: Oversized Garage | Corner Lot | No Rear Neighbors | Backs to Open Spaces | Dedicated Study | Flex Room. New Construction - November! Built by America's most Trusted Home builder. Welcome to the Heron at 29015 N 17th Way in Verdin Odyssey! This thoughtfully designed single-story home offers a spacious open-concept layout with a stunning great room that flows seamlessly into the chef's kitchen, dining area, and covered outdoor living space. The private primary suite is tucked away for added comfort and features a luxurious bath and generous walk-in closet. Two secondary bedroom suites each include their own bath and walk-in closet, while two versatile study spaces provide flexibility for a home office, hobby room, or quiet retreat. A tandem 4-car garage, family entry, and large laundry room add everyday convenience to this beautifully appointed home. With inviting gathering spaces and room for everyone to feel at home, this floor plan is designed for the way you live today. Verdin Odyssey offers beautiful Sonoran Desert living with adventure just outside your door. Spend sunny days by the pool, stay active at the fitness center, and let kids explore the playground. Wander scenic trails and enjoy wide-open spaces in this vibrant master-planned community. Additional Highlights Include: tile throughout, upgraded cabinets with alternate kitchen island stain, and Santa Fe Drywall Finish with square corners. MLS#7062232

29015 N 17th Way, Phoenix

1676 E Creek Canyon Road, Phoenix
$1,242,215
4 Beds ⋅ 5 Baths ⋅ 7036911 MLS ⋅ 3,038 SqFt.
Full Spec Build to be constructed. Still time to choose finishes! Open-concept luxury design. Home features an island kitchen with top-tier Wolfe/SubZero appliances, built-in refrigerator, micro drawer, and waterfall countertop. 4 bedrooms plus an office, 3.5 baths, and private Ensuite bedroom with bath and walk-In closet. Includes a luxurious owner's suite with a freestanding tub, oversized shower, and walk-in closet. Cabinets in Laundry Rm. Paver drive, two-car garage and 47' RV garage are ideal for car collectors and RV enthusiasts. Includes 90/10 smooth wall finishes, 8' doors, & 12 ft. ceiling. 2x6 frame exterior, fully sheathed walls, spray foam insulation and post tension foundation. Block fence w/4' and 12' RV gate, on paved road. Images are of included options and completed model.

1676 E Creek Canyon Road, Phoenix

3437 E Daley Lane, Phoenix
$1,225,000
4 Beds ⋅ 3 Baths ⋅ 7079814 MLS ⋅ 2,457 SqFt.
Welcome to luxury desert living in the highly coveted Sky Crossing community of North Phoenix. Built in 2021 by premier builder Taylor Morrison, this stunning single-story residence seamlessly combines modern elegance with thoughtful, high-end design throughout. Total Privacy as this lot is surrounded by only single level homes. From the moment you arrive, the impressive curb appeal sets the stage, featuring an extensive paver driveway and beautifully curated desert landscaping. Inside, the light-filled, open-concept floor plan encompasses four spacious bedrooms, three full bathrooms, and a dedicated private office, offering the ideal balance of everyday functionality and sophisticated design. At the heart of the home lies an expansive great room anchored by custom cabinetry, creating an inviting space for effortless entertaining and relaxing evenings. The chef-inspired kitchen stands as a true focal point, fully equipped with premium GE Café double ovens, a 36-inch gas cooktop with a sleek stainless steel hood, and a GE Profile counter-depth refrigerator and microwave. Upgraded soft-close white cabinetry with roll-out shelving pairs beautifully with leathered soft-gray quartz countertops, a modern tile backsplash, and designer pendant lighting. Elegant plantation shutters and modern ceiling fans elevate the interior aesthetic across every room. Step through to your private outdoor retreat, custom-built for year-round Arizona living. The backyard showcases a spacious covered patio, low-maintenance lush turf, and a sparkling,15x30 heated salt water resort-style pool with a Pentair heat pump and tranquil water features--the perfect vantage point to unwind and take in breathtaking desert sunsets. Practical luxury continues with high-grade infrastructure in the garage, including an owned whole-home filtration system, Crystal Tech water softener, tankless gas water heater, custom storage, and a built-in EV charging outlet, alongside a dedicated laundry room outfitted with an LG Smart washer and dryer set. Living in Sky Crossing provides access to unmatched resort amenities, including a state-of-the-art fitness center, a community clubhouse with billiards and foosball, resort-style pools, basketball courts, playgrounds, and an active calendar of neighborhood events. Positioned just moments from the world-class shopping, dining, and entertainment at Desert Ridge Marketplace, as well as quick access to major freeways, this home delivers the ultimate Phoenix lifestyle.

3437 E Daley Lane, Phoenix

24038 N 24th Way, Phoenix
$1,210,490
4 Beds ⋅ 4 Baths ⋅ 7085828 MLS ⋅ 2,841 SqFt.
Immaculate location and breathtaking views! Welcome to our newest gated community, offering an exceptional blend of lifestyle, convenience and value! No CFDS either! The thoughtfully designed community features greenbelts, bocce ball, playgrounds, walking paths throughout and gated! Our exquisite ''Willow'' plan features 4 bedrooms, 3 bathrooms and a 3-car garage. Designer selected finishes include 42'' Double Stacked Upper Cabinetry with Sleek Hardware (Soft Close), 3 CM Quartz Kitchen Countertops, Gourmet Kitchen (Gas), and Blinds Throughout! This beautiful home will feature 8' doors, 10' Ceilings, Pre-Wire for EV Charging in the garage, a full Smart Home System, and Pre-Plumbing for Soft Water Loop and Reverse Osmosis.

24038 N 24th Way, Phoenix

36707 N 16th Street, Phoenix
$1,200,000
3 Beds ⋅ 3 Baths ⋅ 7091463 MLS
Custom Santa Fe desert retreat featuring panoramic mountain views, horse privileges, and the ultimate 8-car garage design,complete with an RV bay and workshop! Nestled on a lush, mature 1-acre horse property in North Phoenix, this custom Santa Fe-style home seamlessly blends classic Southwest character with modern luxury. Enjoy breathtaking mountain views from your east facing backyard. Perfect for cool afternoon shade and year round resort style living and entertaining. Inside, high ceilings and an open floor plan create a bright, airy feel. The layout features 3 bedrooms plus a spacious versatile flex room that could serve as an office or a 4th bedroom. Built with 2x6 construction and extra insulation, this residence offers outstanding energy efficiency and peace of mind. Major recent updates include energy-efficient windows ,interior and exterior paint, a roof reseal, water softener, cabinetry and lighting, and pool filter/pump equipment updates. Bonus: Enjoy Cave Creek Water! Built for the ultimate car collector, craftsman, or RV owner, this estate provides storage for up to 8 vehicles across three garages. Highlights include an oversized, climate-controlled 3-car attached garage equipped with A/C, heating, built-in cabinetry, workbenches, and 220V power.

36707 N 16th Street, Phoenix

1638 W Frye Road, Phoenix
$1,200,000
5 Beds ⋅ 4 Baths ⋅ 7084955 MLS
Experience elevated Arizona living in this extensively remodeled Foothills Club West residence. Thoughtfully redesigned with exceptional attention to detail, this 5-bedroom, 4-bathroom home offers 3,839 sq ft of sophisticated living space and an impressive blend of luxury, functionality, and resort-style living. The stunning chef's kitchen is the centerpiece, featuring custom handmade cabinetry, expansive quartz countertops, a dramatic oversized island, designer finishes, and abundant storage. Throughout the home, new luxury vinyl flooring, baseboards, carpet, and beautifully refreshed bathrooms create a cohesive, high-end aesthetic. Major improvements include two new A/C units and a new water heater, offering both comfort and peace of mind. The oversized primary suite provides a private retreat, while multiple living spaces, a wet bar, fireplaces, and custom built-ins make entertaining effortless. Outside, the resort-style backyard features a diving pool and in ground spa, new cool decking, covered patio, paver entertaining areas, and built-in BBQ--perfect for enjoying Arizona's indoor-outdoor lifestyle. With a 3-car garage, RV gate, premium custom finishes, and an extensive list of recent upgrades, this is a turnkey luxury residence where quality craftsmanship meets effortless Arizona living.

1638 W Frye Road, Phoenix

Copyright 2026 Arizona Regional Multiple Listing Service, All rights reserved. The data relating to real estate for sale on this website comes in part from the Arizona Regional Multiple Listing Service. All information deemed reliable but not guaranteed and should be independently verified. All properties are subject to prior sale, change or withdrawal. Neither listing broker(s) nor Arizona Regional Multiple Listing Service shall be responsible for any typographical errors, misinformation, misprints and shall be held totally harmless.