Refine Search
Sort by
22011 N 34th Way, Phoenix
$1,225,000
4 Beds ⋅ 4 Baths ⋅ 6962015 MLS ⋅ 2,821 SqFt.
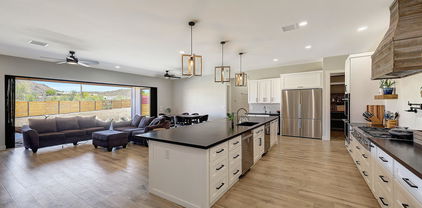
Priced below appraised value for an exceptional opportunity, this rare privacy lot in Sky Crossing showcases over $300K in upgrades and the highly coveted Prato floor plan in one of North Phoenix's most sought-after communities. Offering 4 bedrooms, 3.5 bathrooms, a 3-car garage, and a main-level primary suite, the home is perfectly positioned on a premium lot with mountain views and a view fence. From the moment you enter, the thoughtful upgrades are evident throughout. The gourmet chef's kitchen is a true showstopper, featuring a Wolf dual-fuel range with infrared griddle, Bosch refrigerator, wine fridge, double ovens, a quartz waterfall island, expanded cabinetry with beverage fridge and shelving, and shaker cabinets with upgraded hardware. Additional custom details include a granite farmhouse sink, upgraded vent hood, and under-cabinet lighting. The family room impresses with soaring 20-foot ceilings, a custom built-in media wall with Sonos sound system, fireplace, cabinetry, and upgraded corner sliding doors that open seamlessly to the outdoors. Designer touches continue with French doors to the office, a barn door in the primary bath, expanded bay windows, accent shiplap walls, wallpaper details, upgraded lighting fixtures, upgraded flooring and carpet, and a Ring security system. The private backyard features a covered travertine patio with electric outdoor shades that fully enclose the spacecreating an additional outdoor living roomalong with a custom-designed heated pool and spa, fire features, built-in grill, Green Egg, fire pit, travertine tile, and upgraded outdoor lighting. Additional practical upgrades include a washer and dryer, epoxy garage flooring, upgraded front and garage doors, a recessed lighting package, and an extended primary shower with upgraded tile and glass. An upstairs guest suite with its own private bath and walk-in closet completes this highly functional floor plan. Located in Sky Crossing, North Phoenix's premier community, this home is just steps from Sky Crossing Elementary, six community parks, a fitness center, heated resort-style pool, splash pads, walking trails, and a state-of-the-art community center.

22011 N 34th Way, Phoenix

7340 N 6th Way, Phoenix
$1,225,000
5 Beds ⋅ 4 Baths ⋅ 6945745 MLS ⋅ 3,122 SqFt.
Designer renovation opportunity in coveted ''Between the 7's'' on a rare cul-de-sac lot. Originally reimagined by Joel Contreras Designs, this Central Phoenix home blends modern architecture with timeless style. The light-filled open floor plan features new windows & sliding doors, polished concrete floors throughout the main living areas & bedrooms, & a vaulted ceiling in the main living area that enhances the home's open, contemporary feel. The chef's kitchen includes a Wolf range, Sub-Zero refrigerator, Miele dishwasher, & Brizo fixtures. Major improvements completed in 2020 include a new roof & extensive interior upgrades. The large pie-shaped lot has a Master Pools diving pool and ample space to create an exceptional outdoor retreat near the Murphy Bridle Path.

7340 N 6th Way, Phoenix

26112 N 7th Avenue, Phoenix
$1,225,000
6 Beds ⋅ 5 Baths ⋅ 6844162 MLS ⋅ 4,305 SqFt.
Amazing newer contemporary farmhouse with room for everyone! Room for a detached garage or outbuilding on the lot! Great layout with 2 bedrooms, full bath, kitchenette and game room separated with it's own entrance, but still has an entrance into the home (casita). Huge kitchen w/commercial 6 burner gas range w/ pot filler, double fridges/freezers, double dishwashers and huge island. Large great room w/ fireplace and full wall panoramic, 20' door to outside patio. Primary bedroom suite has large walk in closet, plus an option to change small office in room back to huge walk in closet & has a small kitchenette along with huge dual shower. All paved roads to home. Gorgeous finishes t/o. Epoxy & cabinets in garage. Feels like rural living in the mountains but truly in the city! See Floorplan Surrounded by mountains, yet only 5 minutes away from major shopping, a ton of restaurants and a full entertainment district including a movie theater! Additional features include: Hardi Plank Siding (fiber cement siding) Foam/Wet Spray Hybrid Insulation All interior walls insulated Large attic that you can fully walk around in for storage Granite counters in all bathrooms with under-mount sink Custom electrical work done with 3 sub panels LED lighting throughout RV wiring Christmas light wiring

26112 N 7th Avenue, Phoenix

829 E Desert Park Lane, Phoenix
$1,223,898
5 Beds ⋅ 4 Baths ⋅ 7027016 MLS ⋅ 3,065 SqFt.
Fall in love with this beautiful 5-bedroom home! Nestled in a quiet cul-de-sac, this gem boasts a 2-car garage & a lush green landscape. Inside, you'll find generous living spaces that flow seamlessly for added convenience, featuring wood-look flooring, contemporary lighting, and neutral colors that pair well with any choice of decor, merging style and comfort. The open-concept kitchen boasts crisp white cabinetry, elegant quartz countertops, stainless steel appliances, and an island with a breakfast bar, perfect for entertaining & casual meals. The owner's suite is a true retreat, offering a bathroom with dual sinks and an enclosed shower for extra comfort. Enjoy outdoor living in the backyard, complete with an expansive covered patio perfect for morning coffee and relaxing evenings, and plenty of space for gatherings with your loved ones. What are you waiting for? Make it yours now!

829 E Desert Park Lane, Phoenix

238 W Mountain Sky Avenue, Phoenix
$1,223,000
5 Beds ⋅ 3 Baths ⋅ 6944931 MLS ⋅ 3,839 SqFt.
This stunning 5 bed,3 bath residence sits on a peaceful preserve lot, offering exceptional privacy and serene natural views. Designed for comfort and style, this home features numerous upgrades throughout. The spacious open concept floor plan showcases a 20-foot panoramic door in the family room and a 9-foot panoramic door in the formal dining room creating seamless indoor-outdoor living while filling the home with natural light. Both oversized doors and downstairs dining windows feature custom made automatic, remote controlled UV filtering window shades by Graber. The gourmet kitchen includes stunning textured marble countertops, oversized island, perfect for entertaining, upgraded stainless steel appliances and a Sub-Zero refrigerator. Step outside to your private backyard oasis featuring a remodeled salt water pool with white travertine tile, built in BBQ with side burner, oversized umbrella and mature landscaping. Upstairs, you will find a loft with built-in shelves and desks, a perfect homework/study area for kids. The primary suite is a true retreat, featuring his and hers closets with built-ins. The recently remodeled en-suite bath features custom made dual vanities, soaking tub, Kohler Jaro Smart Toilet, Kohler Purist Vibrant Titanium fixtures, walk-in double shower with handheld and rain shower heads. Additionally, 2 windows, one in the shower, to enjoy the private view of the mountain preserve all the way to the Estrella Mountains! In the primary bedroom you will find 2 Lovum panoramic doors to enjoy indoor-outdoor living with unbeatable views of the preserve. Additional bedrooms are generously sized offering plenty of space for family or guests. The entire house was e-Piped in September, 15 year warranty, new roof in October, 30 year warranty, 220 V in garage for EV charging, and the list goes on... With its combination of privacy, upgrades and expansive living spaces, this home offers the perfect blend of luxury and comfort.

238 W Mountain Sky Avenue, Phoenix

4623 E Vista Bonita Drive, Phoenix
$1,220,000
5 Beds ⋅ 4 Baths ⋅ 7029841 MLS ⋅ 3,943 SqFt.
A turnkey Arizona home tucked into a cul-de-sac in gated Sanctuary at Desert Ridge, right next to the neighborhood park. Nearly 4,000 SF with 5 beds/4 baths, office, loft, and a main-level guest suite. The backyard includes a private pool with water feature and a fire pit. Approx. $215K in upgrades reflects far more than cosmetic improvements, including a recently upgraded primary bath, office built-ins, plantation shutters, updated flooring, garage cabinetry, laundry room storage and sink, all adding long-term functionality and thoughtful detail throughout. Just steps to the community park, clubhouse, fitness center, and pool. Outside the gates, Desert Ridge Marketplace, High Street, JW Marriott, shopping, dining, golf and highly rated Paradise Valley schools...your Sanctuary awaits! Described by the sellers as ''our sanctuary within the Sanctuary", the floor plan makes this home feel different from the moment you walk through the front door. Instead of moving directly into the living space, your eye is drawn to the interior courtyard at the center of the home. It softens the transition into the main living areas while bringing natural light into the entry and hallway throughout the day and creating an outdoor space that extends the livability of the home beyond the backyard alone. Just off the entry and garage access, a built-in drop zone with cabinetry creates an organized transition space for everyday essentials while connecting seamlessly to the main-level bedroom and adjacent bath. The dedicated office features glass doors, dual built-in desks, storage cabinetry, and display shelving, creating a polished workspace with a cohesive custom design. As the home opens into the main living spaces, large plank tile flooring carries throughout the dining area, great room, and kitchen, creating a cohesive feel across the heart of the home. The kitchen becomes the natural centerpiece, anchored by an oversized island with seating for at least four and surrounded by more cabinetry and counter space than most buyers expect to find. Designed for both everyday living and larger-scale entertaining, it features a gas cooktop with stainless hood, wall oven, eat-in dining area, and a walk-in pantry spacious enough to handle Costco runs, secondary appliances, and the overflow that comes with real life rather than staged living. At the top of the staircase, a wide landing creates a natural transition into the second level. The laundry room is positioned here as a true utility space with storage cabinetry, sink, and folding counter already built in. Just beyond, the loft functions as a comfortable second living area with direct access to a private balcony large enough for seating and one more place to step outside and enjoy the Arizona evenings. The second level includes two secondary bedrooms and a shared bath, along with a separate ensuite bedroom that offers additional privacy and flexibility for guests. The primary suite has the scale and separation to feel like its own wing of the home. The bath was redesigned with a brand-new walk-in shower featuring a glass surround and dual-entry design, paired with designer tile selections that create a polished, spa-like feel. Quartz countertops, executive-height vanities, and an expansive 15.10 x 11.6 walk-in closet complete the space. Outside, the backyard was designed for year-round Arizona living with covered and open-air spaces. The pool with water feature and built-in fire pit anchor the backyard, while turf and low-maintenance landscaping create a space that feels polished without requiring constant upkeep. Within Sanctuary, residents enjoy a gated setting with neighborhood parks, walking paths, a clubhouse with catering kitchen, fitness center, resort-style heated community pool, and annual community events that have helped make the neighborhood one of the most sought-after enclaves in Desert Ridge. Beyond the neighborhood itself, the location places some of the Valley's most recognized lifestyle destinations within easy reach. Afternoon golf at Wildfire Golf Club, dinner reservations at High Street, weekends at the JW Marriott, shopping at Scottsdale Quarter and Kierland Commons, hiking throughout Reach 11, or evenings in Cave Creek all become part of the rhythm of living in this part of North Phoenix.

4623 E Vista Bonita Drive, Phoenix

5250 E Deer Valley Drive Unit 246, Phoenix
$1,220,000
2 Beds ⋅ 3 Baths ⋅ 6985614 MLS ⋅ 1,781 SqFt.
''The Luxe at Desert Ridge'' NEW MODEL HOME'', Elegant modern luxury living. The Luxe offers resort-style living at its finest. Spacious condo w/ beautiful interior upgrades, beautiful lighting, quartz countertops, Upgraded flooring, beautiful surround tile showers & bathroom floor, design tile fireplace from floor to ceiling, Upper & lower kitchen cabinets w/ lighting, laundry room w/ sink, oversized patio w/ built-in gas BBQ, underground gated parking w/ two stalls & large storage room, elevators from parking to all levels. Onsite amenities, beautiful Clubhouse with chef's kitchen, theatre room, private conference center, dining room for private dinner parties, lap pool/resort style pools, large fitness w/ top of line equipment, infra-red sauna, locker rooms & yoga studio

5250 E Deer Valley Drive Unit 246, Phoenix

10409 N 22nd Place, Phoenix
$1,220,000
5 Beds ⋅ 3 Baths ⋅ 6948000 MLS ⋅ 3,041 SqFt.
Welcome to your private desert sanctuary, perfectly nestled against the Phoenix Mountain Preserve with direct gate access to miles of breathtaking hiking and biking trails. Set on a serene 0.40 acre corner lot in a cul-de-sac, this home offers unmatched privacy, dramatic mountain views, and a true connection to the surrounding natural landscape. From the moment you arrive, the lush desert landscaping and charming Spanish-inspired architecture create an inviting sense of peace. Step inside to discover a light-filled interior featuring an atrium—open to the sky—bringing the outdoors in and creating a soothing, airy atmosphere. Cathedral ceilings elevate the living and family rooms, while a double-faced brick fireplace and hearth add warmth and character. The beautifully updated kitchen is both stylish and functional, highlighted by quartz countertops, induction cooktop, walk-in pantry with skylight, and custom American-made sustainable wood cabinetrya theme carried throughout the family room and bathrooms. An energy-efficient HVAC system (new in April 2024) keeps the living areas comfortable year-round. Thoughtful features continue into the bedrooms, where two rooms include built-in bookcases. The spacious primary suite is a true retreat, offering a soaking tub, walk-in closet, sitting area overlooking the atrium, and a private door leading directly to the patio and sparkling pool. Out back, serenity awaits. Sip morning coffee or an evening beverage while taking in the awe-inspiring mountain backdrop. The beautifully landscaped yard, tranquil pool, and sweeping desert scenery create the perfect setting for relaxation, entertaining, or quiet connection with nature. This is more than a homeit's a lifestyle of peace, beauty, and desert elegance, with the Phoenix Mountain Preserve as your backyard. Come experience this truly special property.

10409 N 22nd Place, Phoenix

2028 E Chama Drive, Phoenix
$1,219,950
5 Beds ⋅ 3 Baths ⋅ 6962991 MLS ⋅ 2,779 SqFt.
Experience PANORAMIC MOUNTAIN VIEWS in gated newer construction 5 bed plus a flex space, 3 bath property sitting on an expansive lot with plenty of road to run and play! The backyard oasis has a gas-heated Shasta pool and spa with Wi-Fi controlled Pentair system, gazebo, artificial turf, automated landscaping, pre-wired for music, and a security system with cameras and Ring doorbell. Inside, the open floor plan includes 10' ceilings, tile flooring throughout, plantation shutters, cabinetry with soft-close drawers, and recessed lighting with dimmers. The upgraded kitchen offers white quartz countertops, a waterfall island, herringbone backsplash, stainless steel appliances, GE full-size refrigerator, 5-burner gas stove, Crate & Barrel pendant lights, Moen sink, RO system and walk-in pantry. The primary suite features a spa-style bath with floor-to-ceiling tile, dual vanities, large walk-in closet with built-ins, and private toilet room. There is also a 3-car garage with epoxy floors, overhead storage, and an extended driveway. This is truly a SMART HOME and highly desirable efficiency features including a Mesh Data System with 1,000 Mbps wired Ethernet to every room (even the patio and garage!), Wi-Fi controlled pool, spa, HVAC, garage door, and security system, two Lennox A/C units, tankless water heater, and a Kinetico water softener with R.O and home pre-wired for speakers inside and out. This home delivers high-quality upgraded living and resort-style amenities, all set within a gated community on a private road for a secure and private setting.

2028 E Chama Drive, Phoenix

6234 N 4th Drive, Phoenix
$1,219,600
5 Beds ⋅ 5 Baths ⋅ 6919681 MLS ⋅ 4,451 SqFt.
Feel all the back east feels in this one-of-a-kind Cape Cod-style home, tucked away on a quiet, private gated street in the coveted North Central Corridor. Located in the boutique community of North Central Estates West, this rare property blends timeless character with modern comfort in a neighborhood of architecturally distinctive homes. A 70-foot wraparound front porch sets the tone, offering a warm Midwestern welcome unique to this part of Phoenix. Inside, soaring 20-foot ceilings and walls of windows fill the main living areas with natural light. The kitchen opens directly to the family room with a cozy gas fireplace, creating an inviting space. With 5 bedrooms, 4.5 baths, and a spacious 3-car garage, this home offers flexibility for families of all sizes. The main level includes one bedroom and a versatile cabana/sunroom that works beautifully as a private office, game room, or party space. Upstairs, find four more bedrooms, a loft with built-in study desk, and a large den for homework, music, or relaxing. The primary suite is a retreat with a sitting area, fireplace, balcony, dual walk-in closets, and even a private storage room. Outdoors, the park-like 17,000+ sq ft yard is designed for gatherings, complete with a sparkling fenced pool, brick BBQ, firepit, and expansive patio. The glass-walled game room connects directly to the backyard, making it ideal for family fun or hosting on any scale. This is a rare opportunity to own a custom home in the heart of North Central Phoenix, close to top dining, schools, and shopping.

6234 N 4th Drive, Phoenix

7201 N 22nd Street, Phoenix
$1,219,000
4 Beds ⋅ 4 Baths ⋅ 6992811 MLS ⋅ 2,759 SqFt.
Imagine sunrise hikes on Piestewa Peak, watching your kids walk to one of the most coveted schools in the Madison School District, and evenings spent by the patio fire after viewing glowing desert sunsets. This beautifully updated home delivers it all, in comfort and style. The open-concept layout centers around a chef's kitchen with double wall ovens, 6-burner gas cooktop w/pot filler, microwave drawer, and oversized island. A thoughtful split floor plan includes two primary suites for added flexibility. Custom lux bathrooms & closets, refined pantry storage, and a refreshed laundry room. This home is completely move-in ready. Outside, enjoy a resort-style pool, curated living spaces, and a front patio perfectly positioned for Arizona sunsets. You don't have to imagine - THIS IS IT!

7201 N 22nd Street, Phoenix

1603 Palmcroft Drive Se, Phoenix
$1,212,500
3 Beds ⋅ 3 Baths ⋅ 6921833 MLS ⋅ 2,433 SqFt.
Nestled in one of Phoenix's most prestigious and family-friendly neighborhoods, this home showcases timeless architecture, elegant updates, and thoughtful details throughout. Built in 1930, this Palmcroft treasure blends rich historic charm with the comforts of modern luxury. A gourmet kitchen anchors the heart of the home, while spacious living areas flow effortlessly for entertaining or everyday family living. The lush backyard retreat offers the perfect setting for gatherings, relaxation, or play. Known for its tree-lined streets, historic character, and strong sense of community, Palmcroft provides a rare lifestyle that combines history, prestige, and warmth—all just minutes from downtown dining, cultural venues and parks.

1603 Palmcroft Drive Se, Phoenix

2115 E State Avenue, Phoenix
$1,212,000
3 Beds ⋅ 2 Baths ⋅ 6990559 MLS ⋅ 1,978 SqFt.
This home has it all, location, views and community charm! From the curb all the way through the home to the backyard, this home has no detail left unturned. From the moment you arrive, you are welcomed by breathtaking Piestewa Peak views seen from the inviting front courtyard, perfect for morning coffee or sunset gatherings. This three bedroom, two bath, 1978 sq ft home showcases thoughtful upgrades, designer finishes and a seamless, move-in-ready presentation. Every space feels curated, refined and effortlessly livable. Step into the backyard where the mountain views frame the sparkling pool. This is central living at it's finest: updated, immaculate and ready for it's next chapter. Current seller added $90k in updates.

2115 E State Avenue, Phoenix

3510 E Adobe Drive, Phoenix
$1,210,000
5 Beds ⋅ 4 Baths ⋅ 6986057 MLS ⋅ 3,447 SqFt.
Located in a prime Sky Crossing location with access to Loop 101 and SR-51 in under five minutes, this home offers exceptional convenience and community amenities, including an on-site elementary school, resort-style pool, fitness center, and multiple playgrounds. This 5 bedroom, 4 bath home features an open-concept floor plan designed for modern living, with seamless flow and functional space. Expansive sliding glass doors, enhanced with automated shades, including the three-panel sliders in the family room create effortless indoor-outdoor living, opening to a low-maintenance turf and paver backyard with a large covered patio. The kitchen is built for entertaining with a large island, walk-in pantry, upgraded appliances, and a pot filler. A full guest bedroom and bath downstairs provides ideal space for visitors or multigenerational living, or an office. Upstairs includes a spacious primary suite, versatile loft, guest bedrooms, and a generous laundry room with storage. The primary retreat offers dual vanities, spacious shower, and a large walk-in closet. Additional highlights include plantation shutters throughout, a water softener, and an upgraded Vivint security system. The tandem 3-car garage offers ample storage with floor-to-ceiling shelving. Minutes from top shopping, dining, freeway access, and the upcoming Black Mountain Village.

3510 E Adobe Drive, Phoenix

1101 E Dolores Road, Phoenix
$1,210,000
4 Beds ⋅ 4 Baths ⋅ 6720678 MLS ⋅ 3,038 SqFt.
Completed Full Spec Luxury home. 4 bedrooms, plus an office/den, and 3.5 baths. This home features a 2 car and 47 ft. RV Garage on one acre lot without HOA. Open design includes a Great room with 12-foot ceiling and an island kitchen featuring quartz countertop with waterfall edge, GE Profile appliances, Napa fawn cabinets at the island, Napa onyx cabinets elsewhere. Each bedroom has its own walk-in closet, while the owner's suite features a lg. walk-in shower, standalone tub, and dual vanities. 8-foot doors throughout. Constructed for durability and energy efficiency, it includes 2x6 exterior framing, spray foam insulation, and a post-tension slab foundation. Complete block fence included with Gates - 4 ft and 12 ft RV. Photos are of this home. Alarm is active and included.

1101 E Dolores Road, Phoenix

4030 E Stanford Drive, Phoenix
$1,207,500
4 Beds ⋅ 3 Baths ⋅ 6988648 MLS ⋅ 2,623 SqFt.
Spacious 4 bedroom 3 bath ranch home in coveted Marion Estates near the Head of Camelback Mountain offers open entertaining great room under vaulted ceilings overlooking private entry courtyard and mature privacy landscaping. The Split Master wing and tandem garage was added when home was fully remodeled in 2011. Back yard mature landscaping and side yard pool area are shaded and fenced for privacy. This home offers a comfortable floor plan ready for immediate enjoyment and is priced under market value to allow for future decor changes. Home is located on the border of Phoenix and Paradise Valley in the Hopi and Arcadia School District just a one minute walk to Phoenix Country Day School and 10 minutes from downtown Phoenix, Old Town Scottsdale, and Sky Harbor Airport.

4030 E Stanford Drive, Phoenix

9619 N 23rd Street, Phoenix
$1,202,189
4 Beds ⋅ 3 Baths ⋅ 7065954 MLS ⋅ 3,153 SqFt.
Tucked into a quiet pocket near the Phoenix Mountain Preserve, this immaculately maintained contemporary home offers something increasingly hard to find--a peaceful neighborhood setting surrounded by mountain views while still keeping you close to everything the Valley has to offer. Homes in this neighborhood rarely come to market, and it's easy to see why. With scenic hiking trails nearby and beautiful panoramic views, it feels like an escape from the city without giving up the convenience of city living. Inside, the home is light, bright and beautifully cared for, reflecting true pride of ownership throughout. The spacious kitchen features granite countertops, updated cabinetry and generous workspace, creating a welcoming gathering place for everyday living and entertaining. The desirable split floor plan provides both privacy and flexibility. The oversized primary suite is a true retreat with abundant natural light and generous walk-in closets, while the additional 3 bedrooms provide plenty of space for family, guests, a home office or hobbies. Outside, the large, low-maintenance backyard captures everything there is to love about Arizona living. A sparkling pool, mountain views and expansive covered patio create the perfect setting for morning coffee, evenings with friends or simply relaxing and enjoying the surrounding scenery. Additional improvements include interior paint, roof re-foamed in 2017, two HVAC systems with newer capacitors and air handlers from 2016 and 2017, two water heaters, and a newer pool pump and filter. Leased solar through Sun Solar Solutions helps keep APS electric bills exceptionally low. Just minutes from both SR-51 and Loop 101, the home offers easy access throughout the Valley along with the transformed PV Reimagined and its growing collection of shopping, dining and entertainment. For more than 25 years, this home has been the backdrop for countless memories. Now, beautifully maintained and ready for what comes next, it's time for a new owner to begin the home's next chapter and create memories of their own.

9619 N 23rd Street, Phoenix

38920 N 29th Avenue, Phoenix
$1,200,000
5 Beds ⋅ 4 Baths ⋅ 7034262 MLS ⋅ 2,316 SqFt.
CAR LOVERS DREAM ESTATE! This home boasts a NEW roof, NEW AC, NEW water heater, NEW flooring, and has just been NEWLY painted interior & exterior. This stunning Desert Hills property offers a blend of luxury and versatility on a sprawling 1.1-acre lot. The property features a huge 3 car garage attached to main house & HUGE AIR CONDITIONED RV GARAGE with RV hookup attached to guest house. Step into the meticulously crafted custom home with spacious living areas, a chef's kitchen, and a luxurious master suite, ideal for relaxation and entertainment. Need extra space? The guest house with a full kitchen, office, and master retreat is perfect for multi-generational living or rental income. Outside, enjoy the expansive grounds and breathtaking 360 degree views, all surrounded by block walls for privacy and security. Enjoy majestic sunsets in the enchanting backyard, boasting spacious covered patios with pavers. Desert charm, spacious living, and endless possibilities await!

38920 N 29th Avenue, Phoenix

2038 E Solano Drive, Phoenix
$1,200,000
3 Beds ⋅ 3 Baths ⋅ 7011786 MLS ⋅ 2,247 SqFt.
Nestled on a quiet cul-de-sac street in the coveted Biltmore area, the exterior of this distinctive mid-century modern home, with circular driveway & mature plantings, exudes the warmth, quietude & privacy that you seek. Upon opening the custom door with stained glass detail, abundant natural light from a wall of windows with backyard views sets the stage and invites you in. At this moment, you will begin to experience the clean lines and functional, yet versatile spaces that await. Enjoy visiting with friends in front of the dramatic stone gas fireplace in the Living Room & moving seamlessly to enjoy a meal in the Dining Room with backyard views. The efficiently designed Kitchen features top quality hard finished Maple fronted plywood cabinets with dove tailed drawers built by a quality cabinetmaker, granite and oak countertops, tile backsplash and new Stainless Steel appliances. There is a generous amount of cabinetry in the cooking area, and opposite is a wall of cabinets with desk space. You will love the natural light from the bay window with seating area and eating at the laminated oak breakfast bar. This 3 bedroom plus Den, 3 en-suite baths, 2,247 main home has room for 3 cars, comprised of an attached 2-car garage with ample storage, & a 485 sq. ft. outbuilding with a large 1-car garage, workshop & separate (145 sq. ft. w/A/C) flex space that is perfect for an office, gym or hobby. The relaxing Primary Suite with en-suite bath has beautiful backyard views through Frank Lloyd Wright style glass doors that exit to the backyard patio. The secondary bedrooms have en-suite baths as well. The Den/Bedroom space has great backyard views from a wall of windows with plantation shutters & a door to the backyard. This special bonus space offers lots of potential to adapt to your lifestyle. Two rooms may be used as an additional family room & potential bedroom or office, with another potential as a new primary suite with bath. It is currently used as a library & an extra bedroom. The impressive backyard is surrounded by an artful display of mature landscaping & desert vegetation that create a private oasis whether day or night. The owned solar system plus the North/South exposure and dual pane windows throughout keeps the home cool during the Arizona summers. A red brick walkway accentuates the angular design of the home and leads to the covered patio with views of Piestewa Peak. You will definitely appreciate the 3-car garage spaces. In addition to the 2-car garage that is attached to the main home, the separate 485 sq. ft. outbuilding offers even more space, and is a special find in the Biltmore area. It features garage space for one car & offers additional space for a great workshop. Plus the attached 145 sq. ft. livable attached space could make a great gym or office. Bring your ideas to personalize these spaces! You will love the lifestyle! Located in the coveted Biltmore area, you will enjoy some of the best shopping and dining experiences in the Valley, including Biltmore Fashion Square. There is also easy access to key destinations including downtown Phoenix, Old Town Scottsdale and Sky Harbor Airport. This lovingly cared for mid-century modern residence, in the desirable Biltmore area, offers timeless design sensibilities, seamless intimate spaces, & exudes the warmth, privacy & peacefulness that you seek. This gracious home is waiting to become your sanctuary!

2038 E Solano Drive, Phoenix

4209 E Patricia Jane Drive, Phoenix
$1,200,000
3 Beds ⋅ 2 Baths ⋅ 6965067 MLS ⋅ 1,696 SqFt.
Everyone wants into Arcadia Lite—but finding a home that offers both immediate livability and future potential is the sweet spot. This meticulously maintained residence is filled with natural light and features a desirable split floor plan with 3 bedrooms, 2 baths, and a 2-car garage. Tile flooring runs through the main living areas, with carpet in the two guest bedrooms. Quality updates include Milgard windows and solid wood interior doors. Situated on a 9,065 SF lot, the property offers flexibility to move right in, remodel over time, add on, or start fresh. The backyard was remodeled in 2024 with new hardscape, refreshed landscaping, a built-in fire pit, and a pergola already wired for lighting—creating an inviting space for outdoor living and entertaining. Ideally located just a short walk to Kachina Park and neighborhood favorites including La Grande Orange, Ingo's, Chelsea's Kitchen, The Henry, and Global Ambassador. Patricia Jane is also known as a destination street during Halloween, when the road is closed to create a fun and safe environment for neighbors and guests alike. Convenient access to the airport, hiking trails, golf, and shopping adds to the overall lifestyle and location appeal.

4209 E Patricia Jane Drive, Phoenix

Copyright 2026 Arizona Regional Multiple Listing Service, All rights reserved. The data relating to real estate for sale on this website comes in part from the Arizona Regional Multiple Listing Service. All information deemed reliable but not guaranteed and should be independently verified. All properties are subject to prior sale, change or withdrawal. Neither listing broker(s) nor Arizona Regional Multiple Listing Service shall be responsible for any typographical errors, misinformation, misprints and shall be held totally harmless.

How much is your home worth?

Get instant property value now!