Refine Search
Sort by
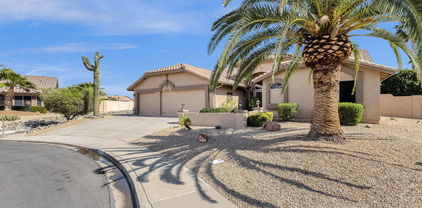
12019 W Lone Tree Trail, Peoria
$527,000
4 Beds ⋅ 3 Baths ⋅ 7031977 MLS ⋅ 2,451 SqFt.
Immaculately maintained and loaded with MODERN UPGRADES, this newer D.R. Horton-built ''Owl'' floor plan offers 4 BEDROOMS, 2.5 BATHS, a MAIN FLOOR PRIMARY SUITE and a spacious UPSTAIRS LOFT/FLEX ROOM on an incredibly PRIVATE, ELEVATED LOT. Designed for both comfort and style, the home features WHITE CABINETS, GRANITE COUNTERTOPS, STAINLESS STEEL APPLIANCES, WOOD-LOOK TILE FLOORING, neutral carpet, custom backsplash, blinds throughout, and a CUSTOM BARN DOOR in the primary suite. EVERY BEDROOM includes its own WALK-IN CLOSET, offering exceptional storage and functionality throughout the home. The LOW-MAINTENANCE BACKYARD with ARTIFICIAL TURF creates the perfect outdoor retreat, while the elevated NORTH/SOUTH LOT positioning provides exceptional privacy with only rooftop views behind and angled neighboring homes. Thoughtfully cared for by the current owners, recent upgrades include a NEW RHEEM WATER HEATER, upgraded A/C capacitors in both units, newer Whirlpool oven and microwave, new garbage disposal, all new smoke detectors and CO2 sensors, and new garage door springs and rollers completed in May 2026. The open-concept floor plan creates a bright and inviting atmosphere perfect for both everyday living and entertaining. The spacious kitchen opens seamlessly to the dining and living areas, offering generous counter space, abundant cabinets, and modern finishes that give the home a clean, contemporary feel. With the primary suite conveniently located downstairs along with an additional half bath, the layout provides ideal functionality for families, guests, or multigenerational living. Upstairs, three additional bedrooms and a large LOFT/FLEX ROOM create a versatile living space perfect for a media room, playroom, home office, or fitness area. Every room reflects pride of ownership and meticulous upkeep, making this home truly move-in ready. Step outside and enjoy the peaceful lifestyle this unique lot offers. The LARGE BACKYARD creates a rare sense of openness and privacy, while the ARTIFICIAL TURF keeps maintenance simple and allows more time to relax, entertain, or enjoy Arizona evenings outdoors. Complete with SMART HOME PREWIRING, ceiling fan prewiring, easy-to-care-for front yard landscaping, and modern builder features throughout, this beautifully maintained home combines newer construction, thoughtful upgrades, and exceptional privacy in one incredible package. The community of Vistancia is a master-planned development that includes beautiful homes, parks, pools & hiking trails, award winning community centers & golf courses, commercial & retail shops, along with incredible rolling hills & desert landscape all around! The future 320-acre 5 North at Vistancia commercial core is coming soon, home to the new ALA K-12 charter school. Vistancia has ranked as the #1 Master Planned Community in AZ for 13 years in a row (2013-2025)! Resort-style living at its best. Come & see why!

12019 W Lone Tree Trail, Peoria

10743 W Sierra Pinta Drive, Peoria
$525,000
3 Beds ⋅ 2 Baths ⋅ 7081201 MLS ⋅ 2,063 SqFt.
Welcome to this one of a kind opportunity in Ventana Lakes! This beautifully updated home featuring a freshly painted exterior and newer synthetic turf. Inside, stylish wood-look plank flooring flows throughout the open layout. Pocket slider and recessed lighting for bright, open feel. The kitchen shines with quartz countertops, pristine white cabinetry, and stainless steel appliances, opening seamlessly to the dining and spacious family room pre-wired for surround sound. A versatile den/study now includes custom added doors, perfect for a private home office. The primary suite offers a custom Classy Closets walk-in organization system in the bathroom. Step outside to the covered back patio equipped with updated sunshades for comfortable indoor-outdoor living and year-round entertaining!

10743 W Sierra Pinta Drive, Peoria

28469 N 128th Drive, Peoria
$525,000
2 Beds ⋅ 2 Baths ⋅ 7076513 MLS ⋅ 1,813 SqFt.
Welcome to luxury resort living in the premier guard-gated community of Trilogy at Vistancia! This beautifully appointed Solis floor plan offers an open, seamless layout featuring 8-inch baseboards, elegant crown molding, plantation shutters, recessed lighting, and built-in surround sound. Quality finishes shine throughout with tile in the main living areas and upgraded carpeting in the bedrooms. The gourmet kitchen is designed for entertaining, complete with a gas range, extended eating peninsula, pull-out shelving, and a custom buffet cabinet. Major systems offer ultimate peace of mind with a newer A/C unit and hot water heater, while the 2-car garage includes custom built-in cabinets and sleek epoxy floors. Step outside into your private resort-style backyard oasis featuring an extended patio, soothing water feature, built-in BBQ, cozy fire pit, and a fully fenced yard with added rattlesnake wire. Located just minutes from both the Mita and Kiva Clubhouses, you'll enjoy unparalleled 55+ active adult amenities right in your neighborhood!

28469 N 128th Drive, Peoria

22388 N 104th Lane, Peoria
$525,000
3 Beds ⋅ 2 Baths ⋅ 7055719 MLS ⋅ 2,023 SqFt.
Beautifully maintained single-level home featuring a heated pool and spa in the desirable Casa Del Rey at Camino Lago community! Fresh interior paint and brand-new carpet make this move-in-ready home shine. Offering 3 bedrooms plus a den, 2 bathrooms, and a spacious split floor plan, this home combines comfort, functionality, and timeless appeal. The kitchen is designed for everyday living and entertaining, featuring granite countertops, black appliances, abundant hickory cabinetry, a large island, and an adjacent great room. Plantation shutters, granite windowsills, and tile flooring throughout the main living areas add warmth and elegance, while the formal dining room provides additional space for hosting. Three security screen doors--including the front entry and two doors leading to the backyard--provide added security while allowing you to enjoy Arizona's beautiful weather with refreshing cross ventilation. Step outside to your private backyard retreat featuring a heated pool and spa, Three water features, color-changing LED lighting, and an impressive outdoor kitchen complete with granite countertops, a premium Lynx grill, side burner, storage, and a tongue-and-groove covered patio--perfect for entertaining or relaxing year-round. A permitted enclosed patio room with central HVAC offers flexible bonus space ideal for a small workout room, hobby room, home office, or cozy lounge. Additional highlights include a 3-car garage, professionally landscaped front and back yards, and a convenient location near parks, shopping, dining, and top-rated Peoria schools. This exceptional home offers the perfect blend of quality upgrades, indoor comfort, and resort-style outdoor living.

22388 N 104th Lane, Peoria

21125 N 107th Drive, Peoria
$525,000
4 Beds ⋅ 3 Baths ⋅ 7051897 MLS ⋅ 2,484 SqFt.
Welcome to your new home nestled in the Rose Garden Acres community of Sun City (This portion of Sun City is NOT a 55+ community, & has NO HOA) This great home boasts 2484 sq ft of thoughtfully laid out living space w/ 4 spacious bedrooms, 2.5 baths, separate living area & family room, 3 car garage w/ TONS of built in cabinets, RV gate, pebble-tech pool and 8ft+ ceilings. This home has gorgeous fully remodeled kitchen in 2021 , all appliances included and a solar lease (Only $43 per month) to cut down on those summer time cooling bills! The master bedroom is truly fit for a king and queen w/ double sinks, mini-split, separate shower and soaking tub along w/ a private toilet room and LARGE walk in closet! Don't miss out on your opportunity to buy this great home!!

21125 N 107th Drive, Peoria

24730 N 106th Lane, Peoria
$525,000
3 Beds ⋅ 2 Baths ⋅ 7028465 MLS ⋅ 1,993 SqFt.
Welcome home to this beautifully maintained corner-lot property, with 3 bedrooms, a den/office, and 2 bathrooms. It also features a backyard built for relaxing and entertaining, complete with a sparkling pool and shaded pergola. The convenient 3-car tandem garage includes an extended-height door, Tesla charger, and durable epoxy floors. Inside, the kitchen shines with quartz countertops, a oversized island, stainless steel appliances, updated backsplash, and an abundance of kitchen cabinets for great storage. The spacious primary suite offers a large bedroom, dual vanities with separate sinks, and a walk-in closet. . Ideally located near shopping, dining, and easy access to Loop 303, this home combines comfort, style, and functionality in a prime location. Additional features: extended cool decking from pool 8 foot interior doors removable pool safety fence garage interior painted extra spring for garage door weight paver driveway, walkway and side entrance higher fence line between neighbors tv hook up on patio travertine tile in back yard accents on tile floor landscape lighting hardwired new cyclone gears for pool pump just installed white rock accent wall before master bedroom The home also has a soft water system and the irrigation lines in front and back are PVC

24730 N 106th Lane, Peoria

28840 N 121st Lane, Peoria
$525,000
3 Beds ⋅ 3 Baths ⋅ 7011348 MLS ⋅ 1,916 SqFt.
Imagine 28840 N 121st Ln, refreshed with fresh interior paint throughout, setting a bright tone. The kitchen features all stainless steel appliances, an accent backsplash, and a functional kitchen island for convenience. The primary bedroom includes a walk in closet, and its bathroom provides double sinks along with a separate tub and shower. Outside, a covered patio extends to a fenced in backyard, completing the exterior space. Vistancia residents have access to two recreation centers, an aquatic park with three pools and two waterslides, an indoor basketball gym, four lighted tennis courts, and a game lawn home for year-round events. The Foothills Center encompasses a six-acre recreational facility complete with a six-lane lap pool, playground, and picnic ramada. Come visit now!

28840 N 121st Lane, Peoria

8775 W Kathleen Road, Peoria
$525,000
3 Beds ⋅ 2 Baths ⋅ 7010153 MLS ⋅ 2,297 SqFt.
Beautiful Single-Level Home with Beautiful Backyard, & Prime Location!!!! Welcome home to this nice and clean 3-bedroom plus den home featuring an open, single-level floorplan designed for comfort and easy living. Enjoy a north/south exposure, a newer roof, newer AC, New water heater and new flooring. Solid surface countertops that elevate the modern kitchen and living spaces. Step outside to a remodeled backyard complete with turf, and pavers that is perfect for entertaining or relaxing year-round. Best of all--no HOA! This home is ideally located with schools within walking distance, close proximity to shopping and dining, and easy access to multiple freeways for a quick smooth commute. A rare combination of location, and lifestyle--this home is truly move-in ready and not to be missed

8775 W Kathleen Road, Peoria

29007 N 120th Drive, Peoria
$525,000
4 Beds ⋅ 3 Baths ⋅ 6996319 MLS ⋅ 2,052 SqFt.
Imagine coming home to a place where everyday life feels easy and connected to the lifestyle you want! Set in the award-winning Vistancia community, this beautifully upgraded 4-bed, 3-bath home with FULLY OWNED SOLAR, welcomes you with a gorgeous wrought iron door, 9 ft ceilings, an open/airy floor plan, and a warm, inviting palette that instantly feels like home. The heart of the home is the stunning eat-in kitchen, where staggered cabinetry with crown molding, stainless steel appliances, granite countertops, and a large island with breakfast bar create the perfect setting for morning coffee, casual meals, and gathering with friends and family. Storage is not a problem here, since it was thoughtfully designed with an oversized pantry, perfect for all your kitchen appliances! Just off the main living space, is a versatile bonus room with French doors, that offers the flexibility for a home office, media room, playroom, gym or private retreat. At the end of the day, the primary suite becomes your own peaceful escape, complete with wood flooring, a barn door entry to the bath, and dual sinks designed for both comfort and function. Thoughtful upgrades continue throughout, including waterproof flooring in all bedrooms, owned solar, and a whole house Kinetico water system! Out back picture entertaining under the covered patio or weekends grilling under the pergola before the big game! Situated on a corner lot with only one neighbor! Beyond the home itself, this location offers something truly special: the chance to be part of one of Vistancia's most exciting evolving areas. Near the future Five North district, envisioned to bring shopping, dining, fitness, and everyday conveniences to the community, and across the street from the brand new K-12 ALA Vistancia charter school campus, this home offers not only comfort for today, but a lifestyle that continues to grow with you. With access to Vistancia's beloved amenities, including 3 pools, golf, pickleball and tennis courts, parks, playgrounds, indoor basketball gymnasium, gathering areas, and our famous 3.5 mile discovery trail. This is more than a home, this is a lifestyle and it's a place to settle in and enjoy what's next! 1% Flex Credit to be applied towards closing costs or rate buydown, offered by preferred lender for qualified buyers.

29007 N 120th Drive, Peoria

18779 N 89th Avenue, Peoria
$525,000
2 Beds ⋅ 2 Baths ⋅ 6995108 MLS ⋅ 1,592 SqFt.
Everything about this home is simply NICE. As you approach, the curb appeal is outstanding with ledgestone & a paver driveway. LOCATION on the Vistas #8 fairway w/ a desirable E facing patio, paver covered, & pergola perfect for outdoor living. inside a neutral palette awaits with tile plank flooring & classy plantation shutters thruout. Kitchen & bathrooms in these king-sized bedrooms on a split layout are nicely updated. Milguard Windows 2021; HVAC, mini split & Security Doors 2023; Irrigation System 2024; Outside painted & gas water heater 2025; Security cameras 2026. NOTHING TO DO BUT MOVE IN & enjoy the amenity-rich WBV lifestyle w/ 2 champ golf courses, pickleball, tennis, social, art, card clubs to enrich your life PLUS the proximity to Loop 101 & P-83, Welcome Home!! MORE Virtually all landscape vegetation has been replaced or added and rock in front and back replaced since our homeownership began. 2018 Upon purchase, new kitchen appliances, washer & dryer were installed. Kitchen counter tops replaced with quartz and backsplash was added. R/O System installed. Replaced and/or added new light fixtures. Flooring replaced with tile plank throughout. Murphy bed added to secondary bedroom. 20 ft flagpole installed in front yard. In 2021 the following improvements were made: Windows were replaced with Milgard white aluminum sun-coat low-E max. Sunscreens added at that time. Pergola added to the back patio. Secondary bathroom remodeled with walk-in shower. Trash/recycle enclosure built along south side of the home. 2022 the water softener was added. 2023 New HVAC. Air purifier added to the system. Mini split added to the primary bedroom. Primary bathroom was remodeled with walk-in shower and a soaking tub. New security doors of strengthened mesh were added front and back. 2024 Irrigation system replaced. Driveway covered with pavers. Paver walkway along south side of home connecting driveway to patio was added. 2905 Painted exterior of house. New gas water heater installed. 2026 Security cameras installed. Protection Termite Warranty in place since homeownership through 3/11/2027.

18779 N 89th Avenue, Peoria

13735 W Amaranth Street, Peoria
$525,000
3 Beds ⋅ 3 Baths ⋅ 6987573 MLS ⋅ 2,181 SqFt.
BEST VALUE 1-STORY HOME offering around 2200 SQ FT, 3 Bedrooms + DEN and 2.5 Baths, built in 2017. This stunning residence showcases a GOURMET KITCHEN with GRANITE COUNTERS, TILED BACKSPLASH, STAGGERED CABINETRY, GAS COOKTOP, stainless steel appliances, and WALK-IN PANTRY. Thoughtful upgrades include WOOD-LOOK TILE FLOORING, two-tone paint, MODERN LIGHTING & FANS, and SHUTTERS THROUGHOUT. The spacious primary suite features an oversized closet and spa-inspired bath with dual sinks, SOAKING TUB, and separate WALK-IN SHOWER. A desirable split floor plan with DEN PLUS FLEX SPACE ideal for a teen room or game room offers versatility for today's lifestyle. Meticulously maintained and loaded with upgrades: FULLY-PAVERED DRIVEWAY & WALKWAY, pavers from gate to patio, EXTENDED COVERED PATIO W/ PERGOLA, SOLAR SUN SCREENS, 2x6 CONSTRUCTION, insulated interior walls for sound, polished concrete garage floor, SECURITY SCREEN DOOR, newer refrigerator / dishwasher / water heater, soft water loop, CAT 5 ports, built-in WiFi booster, and custom garage shelving. The community of Vistancia is a master-planned development that includes beautiful homes, parks, pools & hiking trails, award-winning community centers & golf courses, commercial & retail shops, along with incredible rolling hills & desert landscape all around! The future 320-acre 5 North at Vistancia commercial core is coming soon, home to the new ALA K-12 charter school. Vistancia has ranked as the #1 Master Planned Community in AZ for 13 years in a row (2013-2025)!

13735 W Amaranth Street, Peoria

7572 W Quail Track Drive, Peoria
$525,000
4 Beds ⋅ 2 Baths ⋅ 6983771 MLS ⋅ 1,772 SqFt.
Don't miss out on this beautiful single-level home in the highly desirable gated Rock Springs community, offering a wide-open floorplan and OWNED SOLAR!!! Enjoy the wood-look flooring flows throughout the bright great room, while the stunning kitchen features stainless steel appliances, granite countertops, tile backsplash, recessed lighting, walk-in pantry, and a spacious breakfast bar perfect for entertaining. The primary suite includes a barn door entry to the ensuite bath with dual sinks, soaking tub, and a generous walk-in closet. Step outside to your private backyard retreat with north/south exposure, a covered patio, low-maintenance turf, and a sparkling Pebble Tech play pool - ideal for relaxing, hosting, and enjoying mountain views. Conveniently located near parks and everyday amenities - this home truly delivers resort-style living!

7572 W Quail Track Drive, Peoria

12035 W Roy Rogers Road, Peoria
$525,000
4 Beds ⋅ 4 Baths ⋅ 6972114 MLS ⋅ 2,088 SqFt.
Space, style, and resort-style living come together on a prime cul-de-sac in a beautiful golf community! This spacious 4-bedroom, 3.5-bath home offers 2,088 sq ft of versatile living, including a family room and private guest quarters with a separate entrance—perfect for multigenerational living or hosting visitors. Curb appeal shines with a stone-accent façade, while inside, abundant natural light fills the open living areas. The modern kitchen features granite countertops, recessed lighting, and plenty of space for gathering. Step outside to an oversized lot designed for entertaining and relaxation, complete with your own personal putting green. Enjoy a lifestyle of comfort and convenience with resort-style community amenities, including a private clubhouse, sports courts, and sparkling community pools. This home offers the space and setting your growing family deserves - live in style and enjoy every day.

12035 W Roy Rogers Road, Peoria

25711 N 131st Drive, Peoria
$525,000
4 Beds ⋅ 3 Baths ⋅ 6957112 MLS ⋅ 2,725 SqFt.
BRING THE TOYS, DESERT TRAILS & LAKE DAYS AHEAD! Welcome to a home that brings Arizona living to life, bright, open, and designed for anyone who loves space, style, and a little adventure. This spacious floor plan features 4 beds/2.5 baths, with a welcoming family room that flows into a generous living area with soaring ceilings and an open kitchen featuring an island with breakfast-bar seating, SS appliances, and a roomy pantry. The backyard offers a special bonus, no neighbors behind you, providing peaceful desert and mountain views for a private atmosphere for relaxing or entertaining. Adventure enthusiasts will appreciate the oversized climate controlled garage featuring a 38' x 17' RV bay with epoxy floors. Freshly painted and equipped with a 220V outlet plus a utility sink its ready for storing vehicles, toys, running power tools, setting up a workshop, or accommodating an electric vehicle charger. The extended paver driveway adds extra space for trailers, boats, or off-road toys, perfect for those who love tinkering, exploring, and enjoying the adventurous Arizona lifestyle. This home also features solar panels and a high-efficiency whole-home AC system installed at the end of 2024, providing energy savings and comfort year-round. For a complete list of updates, please see the Documents tab. Enjoy the best of Peoria living with easy access to Lake Pleasant, off-road trails, shopping, dining, and major freeways like the 303, 101, and I-17. With Desert Diamond Arena and Westgate just minutes away, adventure and entertainment are always within reach!

25711 N 131st Drive, Peoria

11536 W Ashby Drive, Peoria
$525,000
4 Beds ⋅ 3 Baths ⋅ 6953426 MLS ⋅ 2,012 SqFt.
Gorgeous 4-bedroom, 3 bath, 2,021sqft Brightland Home in private resort style Vistancia community! Recently updated to like new home construction w/ custom interior paint and new plush carpet. Open split floor plan w/ plank flooring in all traffic areas. Open eat-in chefs' kitchen w/ island sink and stainless appliances. Primary bedroom w/ walk in closet, separate shower and soak tub in bathroom w/ double vanity. Great room floor plan w/ double sliding doors open to large pavered covered patio. Ideal Northern exposure, w/ low maintenance landscape and artificial grass play area. The Village at Vistancia community amenities include Water slides, play pool and lap pool, indoor basketball court, outdoor tennis & pickleball courts, 3.5 miles of hiking trails and much m

11536 W Ashby Drive, Peoria

26724 N 128th Drive, Peoria
$525,000
2 Beds ⋅ 2 Baths ⋅ 6933692 MLS ⋅ 1,405 SqFt.
Experience the Ultimate Arizona Lifestyle in Trilogy at Vistancia ! Welcome to this exceptional Rivas model, a truly one-of-a-kind retreat featuring a private heated pool, spa, and fire pit, all perfectly framed by breathtaking mountain, desert, and wash views. Located in the highly sought-after Trilogy at Vistancia, this 2-bedroom, 2-bath, 1,405 sq. ft. home lives large with over $130,000 in thoughtful upgrades. Whether you're entertaining guests or enjoying a peaceful evening, this home offers the ideal setting to unwind while taking in unforgettable Arizona sunsets. Outdoor enthusiasts will love the direct access to scenic hiking and biking trails—right from your backyard. From the moment you arrive, the inviting curb appeal sets the tone for what lies ahead. Step inside and you're welcomed by a bright, open foyer that flows seamlessly into the spacious great room and your private backyard oasis. Just off the foyer, the expanded guest suiteextended two feetfeatures a versatile Murphy bed and custom built-in cabinetry, making it ideal for guests or as a flexible multi-use space. Don't miss this rare opportunity to own a premium property that perfectly blends luxury, comfort, and nature in one of Arizona's premier active adult communities.

26724 N 128th Drive, Peoria

12827 W Maya Way, Peoria
$525,000
2 Beds ⋅ 2 Baths ⋅ 6934767 MLS ⋅ 1,682 SqFt.
Beautifully upgraded Montis with a Private Spool available fully furnished! This 1,682 square foot 2 Bed, 2 Bath + Den sits on a private corner lot with a front courtyard that features pavers and a built-in pergola. The backyard has it all starting with the perfect size heated pool known as a ''spool'' in Arizona. Gas fireplace, built-in BBQ island and attached pergola. Step inside to a home fully upgraded starting with tile on the diagonal throughout with wood at the Primary. Kitchen features granite slab counters, raised panel designer cabinets with pullout drawers, and stainless appliances. Upgraded front door, wood shutters, surround sound, and slider from Kitchen to Courtyard. Primary Bath features granite slab counters and a tile surround at shower. Custom organizer at Primary Closet Other features include a built-in entertainment cabinet at the Great Room, awnings at the Covered Patio, privacy pony walls along the exterior, and a bay window at the Primary Suite. Garage includes epoxy flooring, built-in cabinets, and garage sink!

12827 W Maya Way, Peoria

12726 W Dale Lane, Peoria
$525,000
2 Beds ⋅ 2 Baths ⋅ 6918993 MLS ⋅ 1,682 SqFt.
Stunning Montis Floor Plan Near the Kiva Club & V's Taproom! Built in 2008 with a post-tension slab and energy-efficient features, this lightly lived-in Montis offers the perfect blend of upgrades, comfort, and charm. Beautiful curb appeal welcomes you through the paver-accented courtyard with a soothing water feature, setting the tone for the elegance you'll find inside. The chef's kitchen is a showstopper, featuring raised-panel staggered cabinets with crown molding, granite countertops, gas cooking, prep island, designer backsplash, pendant lighting, and both under/above cabinet lighting. The eat-in nook opens directly to the courtyard — the ideal spot for morning coffee. The open, light-filled great room showcases plantation shutters and oversized tile in all the right places. The spacious primary suite offers a bay window and a beautifully upgraded bath with custom tile shower. An extended laundry room with upper/lower cabinets and sink adds everyday convenience. Step outside to your private backyard retreat, complete with mature landscaping, extended patio, decorative finishes, and a tranquil stone water feature  perfect for relaxing or entertaining. Additional highlights include: central vacuum, soft water system, great room and patio speakers, extended garage, HVAC (2016), newer water heater (2023), and PVC irrigation system (front 2017 & new back 2024). Look at the Documents tab for 1) the low low low APS bills, 2) List of Updates & 3) List of Maintenance. These sellers are meticulous with the home & their recordkeeping. This home truly has it all, stunning upgrades, a prime location, and move-in ready condition. Don't miss your chance to make it yours! Welcome to the active adult community of Trilogy at Vistancia where you will find outstanding amenities, including 2 clubhouses, pickleball, tennis, bocce ball, fitness centers, swimming & golf, just to name a few! Trilogy is part of the community of Vistancia, a master-planned development that includes beautiful homes, parks & hiking trails, award-winning community centers & golf courses, commercial & retail shops, along with incredible rolling hills & desert landscape all around! The future 320-acre 5 North at Vistancia commercial core is coming soon, home to the new ALA K-12 charter school. Vistancia has ranked as the #1 Master Planned Community in AZ for 12 years in a row (2013-2024)! Resort-style living at its best. Come & see why!

12726 W Dale Lane, Peoria

7034 W Lone Tree Trail, Peoria
$525,000
4 Beds ⋅ 3 Baths ⋅ 6918968 MLS ⋅ 1,818 SqFt.
Meticulously cared for 4Bed/3Bath home in the highly sought-after Sonoran Mountain Ranch. This home has numerous upgrades and spectacular finishes. The gourmet kitchen features granite countertops, updated custom soft-close cabinets, LED lighting, an expanded island, and newer Bosch appliances. The primary and guest baths have been fully remodeled w/ granite countertops, updated showers, toilets, exhaust fans, lighting, and newer flooring. Updated blinds, ceiling fans, and smoke alarms installed throughout. The hot water heater and HVAC were updated in 2022. Enjoy a whole home water filtration system and the safety of ''BOSS'' security screens on all doors and windows. Private pool has water feature, newer variable speed pump, LED lighting, and mountain views. Come see for yourself! All windows have been outfitted with head casings and sills. Outside has updated irrigation lines (front and back) and newer outdoor lighting in the backyard. The 2.5 car garage features an insulated garage door, newer side service door, and an electric vehicle charging outlet.

7034 W Lone Tree Trail, Peoria

6807 W Palo Brea Lane, Peoria
$525,000
4 Beds ⋅ 3 Baths ⋅ 6915121 MLS ⋅ 2,543 SqFt.
***SELLER OFFERING $5,000 CREDIT TOWARDS RATE BUY DOWN OR CLOSING COSTS- BUYERS CHOICE!*** Beautifully updated move in ready 4-bedroom, 2.5-bath home on a private corner lot in the desirable Sonoran Mountain Ranch community. Enjoy fresh interior and exterior paint, all new carpet, a spacious loft, and an open kitchen with gas stove and pantry. Outdoors, relax on the front porch or entertain in the backyard with a sparkling pool and newly installed turf. Solar panel lease OPTIONAL, upstairs laundry, and a 1 yr home warranty included PAID FOR BY SELLER. Garage features include epoxy floors and overhead storage. Close to parks, trails, and Paloma Park with stunning East Wing Mountain views. Come see it today!

6807 W Palo Brea Lane, Peoria

Copyright 2026 Arizona Regional Multiple Listing Service, All rights reserved. The data relating to real estate for sale on this website comes in part from the Arizona Regional Multiple Listing Service. All information deemed reliable but not guaranteed and should be independently verified. All properties are subject to prior sale, change or withdrawal. Neither listing broker(s) nor Arizona Regional Multiple Listing Service shall be responsible for any typographical errors, misinformation, misprints and shall be held totally harmless.

How much is your home worth?

Get instant property value now!