Refine Search
Sort by
9601 W Keyser Drive, Peoria
$750,000
5 Beds ⋅ 4 Baths ⋅ 7009674 MLS ⋅ 4,633 SqFt.
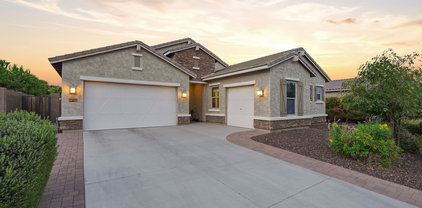
Rare opportunity to own a meticulously maintained 4,663 sqft estate priced significantly below comps. Located in a premier gated Peoria community, this 5-bed, 5-bath + office residence sits on a lush 0.35-acre lot. Lightly lived by owner's mom for 15 years, it's move-in ready with soaring 20ft ceilings, plantation shutters, and abundant natural light. HIGHLIGHTS: Chef's Kitchen: Open-concept, perfect for entertaining. Toy Storage: AC-cooled 4-car garage + RV gate/parking. Master Suite: Dramatic architecture and oversized closets. Outdoor Oasis: Massive south-facing yard with room for a custom pool/kitchen. Enjoy luxury living near Arrowhead, Loop 303, and top schools. Whether a savvy investment or a forever home, the value is unbeatable. Act fast--this won't last long!

9601 W Keyser Drive, Peoria

7821 W Hide Trail, Peoria
$750,000
4 Beds ⋅ 3 Baths ⋅ 6990283 MLS ⋅ 2,647 SqFt.
Seller will provide a credit towards a rate buydown and closing costs with preferred lender. Ask us how to save thousands over the life of your loan. Aloravita is a master-planned community in Peoria, AZ located near prime outdoor recreation at the Peoria Sunrise Mountain Preserve, Lake Pleasant and Deem Hills Preserve. Enjoy the best of local shopping and dining along with convenient access to major highways. This home comes fully equipped with all brand-new stainless steel kitchen appliances and features 7X22 tile flooring, elegant quartz countertops, and modern maple almond cabinetry, designed for everyday living with style. Photos are of a model home. A copy of the public report is available on the ADREs website.

7821 W Hide Trail, Peoria

29247 N 70th Avenue, Peoria
$750,000
5 Beds ⋅ 4 Baths ⋅ 6963069 MLS ⋅ 4,054 SqFt.
If you've been looking in the foothills and keep finding homes that are almost right, this one is worth stopping for. Built in 2013 in the quieter section of Sonoran Mountain Ranch, this 5-bedroom home was designed for the way families actually live. The primary suite is on the main level with custom closets, four bedrooms and flexible bonus spaces are upstairs, and no one is ever in anyone's way. It's the kind of layout that makes you wonder why more homes aren't built like this. Walk in and it shows. Brand new wood-look laminate flooring throughout, fresh paint inside and out, vaulted ceilings, plantation shutters. Close to $120K in upgrades over the years are visible in the details, not just the disclosures. This is genuinely move-in ready, and you'll feel it the second you walk throu the door. North/south facing with real mountain views, Deer Valley School District, and the new TSMC campus just minutes away. The hiking trails feel like your backyard. You get the quiet, tucked-away feel of the foothills and still land close to everything you need day to day. Five bedrooms. Main-level primary. Mountain views. Real upgrades. Come see it.

29247 N 70th Avenue, Peoria

12594 W Morning Vista Drive, Peoria
$749,900
4 Beds ⋅ 4 Baths ⋅ 7062908 MLS ⋅ 2,934 SqFt.
Welcome home! This elevated Vistancia residence offers 4 bedrooms, 3.5 bathrooms and 2,934 square feet, along with a loft, formal living and dining rooms, an upstairs bonus space, a dedicated office and a main-level attached casita with a private entrance and mini-split system. Extensively remodeled throughout, the home showcases a redesigned kitchen with double-stacked soft-close cabinetry, a quartz waterfall island and updated appliances. Additional interior highlights include remodeled bathrooms, solid-wood and oversized tile flooring, plantation shutters and two fireplaces. The private backyard is designed for Arizona living and entertaining, featuring an integrated outdoor speaker system, pool, covered paver patio, putting green, turf and refreshed landscaping.

12594 W Morning Vista Drive, Peoria

28339 N 124th Drive, Peoria
$749,000
3 Beds ⋅ 3 Baths ⋅ 7012619 MLS ⋅ 2,163 SqFt.
This turnkey 'Libertas' with casita offers an EXCEPTIONAL SETTING with STUNNING 180-degree GOLF COURSE VIEWS & SPECTACULAR SUNRISE & SUNSETS VIEWS seen from the SPACIOUS BACKYARD on this NEARLY QUARTER-ACRE LOT. Dine alfresco & entertain on the huge patio with magnificent cascading waterfall and gas firepit. Both are beautiful additions to the spectacular twilight views. The covered patio, BBQ island and extensive lush landscape add even more to this tranquil setting. This 'Libertas' has beautiful curb appeal. Including the OVERSIZED CUSTOM CASITA, there are 3 BEDROOMS & 3 BATHS plus a nice-sized den. A private lushly landscaped COURTYARD with fountain lies between the casita and home. The UPDATED KITCHEN features stainless appliances-NEW '24 & '25-with French door refrigerator & gas stove staggered cherry wood cabinets with rollouts, granite on countertops & on huge island, newer full backsplashes, newer Blanco sink with newer pull-down faucet and newer r/o, undermount & pendant lighting. The kitchen is open to the great room with STACKED STONE GAS FIREPLACE and morning room (typically used for dining) with sliding glass door to the back patio. The golf course can be seen from this entire area as well as from the primary bedroom with bay window. The primary suite includes a large walk-in closet and the bath with double sink counters is nicely upgraded. The large guest bedroom with direct access to the guest bath is across the home from the primary suite. The updated laundry room has attractive cabinetry; GE front load washer & dryer convey. Other features include TRANE HVAC SYSTEM for the home & MITSUBISHI SPLIT SYSTEM for the casita - both 2021, attractive luxury wide plank luxury vinyl flooring, upgraded carpet & pad-NEW 2026, honeycomb window shades, most with top-down bottom-up feature, 2-car garage EXTENDED 4 FT & with built-in storage cabinets & additional space in the BUMP-OUT area for golf cart & storage, & new interior paint. Conveniently located a SHORT DISTANCE from the Kiva Club & to V's Taproom. FURNITURE & ITEMS IN THE KITCHEN CABINETS ARE AVAILABLE BY SEPARATE BILL OF SALE FOR $1.00 AT CLOSE OF ESCROW. Located in award-winning gated, 55+ Trilogy at Vistancia with 5-star-resort style amenities at the 35,000 SF Kiva Club with indoor & outdoor pools, fitness center, day spa, cafe, billiards, meeting rooms, library, tennis courts, pickle ball, bocce ball, events & a plethora of activities to choose from. Outstanding Gary Panks-designed golf course is woven throughout the neighborhood. The Mita Club has additional community amenities. Easy access from Trilogy to the 303, shopping, restaurants, entertainment, Lake Pleasant & Paloma Park.

28339 N 124th Drive, Peoria

30609 N 126th Drive, Peoria
$747,780
4 Beds ⋅ 4 Baths ⋅ 7039613 MLS ⋅ 3,475 SqFt.
Immerse yourself in refined living in this stunning single-story T.W. Lewis home nestled within the prestigious gated enclave of Montecina at Vistancia Village. Ideally situated in a family-friendly community near top-rated schools and Vistancia's award-winning amenities, this immaculately maintained 4-bedroom, 3.5-bath residence offers luxury, comfort, and exceptional indoor-outdoor living on an expansive quarter-acre lot. A private gated paver courtyard with a striking stone gas fireplace welcomes you home and creates the perfect setting for relaxing evenings under the stars. Inside, dramatic arched entryways, decorative tile flooring, soaring ceilings, and expansive picture windows create an inviting and elegant atmosphere throughout. Designed for both entertaining and everyday living, the open-concept floorplan features formal living and dining spaces, two separate gathering areas, surround sound, and oversized 12-foot and 16-foot sliding glass doors that seamlessly connect the indoors to the resort-style backyard. The gourmet kitchen is truly the heart of the home, showcasing granite slab countertops, upgraded custom cabinetry, stainless steel appliances, a 5-burner gas cooktop, anthracite undermount composite sink, oversized island with bar seating, separate eat-in dining area, and abundant cabinet and storage space. The adjoining family room offers a cozy stone gas fireplace and views of the sparkling pool and beautifully landscaped backyard with extensive paver upgrades. The thoughtfully designed split floorplan includes two en-suite bedrooms, providing ideal accommodations for guests or multigenerational living. The luxurious primary suite is a peaceful retreat featuring a spa-inspired bath with a deep soaking tub, signature snail shower with privacy glass block, and an oversized walk-in closet. Additional highlights include a versatile den/optional 4th bedroom with double doors, multi-zone sound system, upgraded flooring throughout, a 3-car garage, and extensive pool and landscape enhancements. This exceptional Montecina home perfectly blends timeless craftsmanship, modern upgrades, and resort-style living in one of Peoria's most sought-after gated communities.

30609 N 126th Drive, Peoria

7812 W Tether Trail, Peoria
$747,490
4 Beds ⋅ 3 Baths ⋅ 7027682 MLS ⋅ 2,647 SqFt.
Seller will provide a credit towards a rate buydown and closing costs with preferred lender. Ask us how to save thousands over the life of your loan. Aloravita is a master-planned community in Peoria, AZ located near prime outdoor recreation at the Peoria Sunrise Mountain Preserve, Lake Pleasant and Deem Hills Preserve. Enjoy the best of local shopping and dining along with convenient access to major highways. This home comes fully equipped with all brand-new stainless steel kitchen appliances and features 7x22 tile flooring, elegant quartz countertops, and modern maple almond cabinetry, designed for everyday living with style. Photos are of a model home. A copy of the public report is available on the ADREs website.

7812 W Tether Trail, Peoria

30766 N 126th Lane, Peoria
$745,000
4 Beds ⋅ 3 Baths ⋅ 7060184 MLS ⋅ 3,185 SqFt.
Rare opportunity to own a beautifully maintained single-level home on a premium wash lot in award-winning Vistancia, offering exceptional privacy with no rear neighbors. This desirable split floor plan features 4 bedrooms, 3 baths, formal living and dining rooms, a spacious family room with fireplace, and a beautifully appointed kitchen with granite countertops, stainless steel appliances, abundant cabinetry, and a center island. The private primary suite offers patio access, a spa-inspired bath with dual vanities, soaking tub, snail shower, and walk-in closet. Enjoy outdoor living with an extended paver patio, built-in BBQ, fire pit, and the added privacy of backing to a natural desert wash. Fresh exterior paint, dual HVACs (2022), and exceptional Vistancia amenities await you.

30766 N 126th Lane, Peoria

29052 N 136th Lane, Peoria
$745,000
4 Beds ⋅ 3 Baths ⋅ 7014717 MLS ⋅ 2,318 SqFt.
IMAGINE getting everything you always wanted in a home... a home designed entirely around your lifestyle. Filled with a wealth of warmth and sunshine, and lightly lived in (2 years old), this jewel dazzles with a dramatic mountain view from the primary bedroom, great room, kitchen and breakfast nook. Further accenting the wood look tile floor, the great room features a custom wood entertainment wall complete with an electric fireplace and a built-in spot for a large screen TV. This is further complemented by floating shelves on each side. The kitchen hosts upscale stainless steel appliances, crisp white quartz counters, framed panel light grey cabinetry, a walk-in pantry, pull-out drawers, and extended cabinetry incorporating a spot for an undercounter wine fridge...sure to please your most discriminating culinary connoisseur! Not far away is a formal dining room or a room that could be used as a play area for kids. The light-filled Primary Suite shows off, with its beautiful backyard view, a lavish bath with a generous shower, dual sinks, and a large dressing closet. The home features 3 additional bedrooms, a bonus room ideal for a playroom, office, or exercise room, and 2 additional bathrooms. A step outside into the backyard reveals its majestic mountain view from the covered patio with motorized sun shade, which overlooks the crystal clear pool with water feature, sprawling sun decks, a sitting area with firebowl, and a covered ramada with a built-in barbecue island, a hook up for a TV, and dining table, the perfect setting to enjoy once the sun goes down. This 2 year old home in the nature and view-inspiring development of Sereno, which offers desert walking trails, playgrounds for the kids, and a BBQ and picnic area, has been significantly upgraded and offers the opportunity to purchase an almost new home with over $100,000 in post-closing additions with a designer backyard and inviting pool already installed. Compared to new construction, this home is already customized and ready for the discriminating buyer NOW! This is truly a property that you would be proud to call home!

29052 N 136th Lane, Peoria

12926 W Brookhart Way, Peoria
$744,000
2 Beds ⋅ 3 Baths ⋅ 7003181 MLS ⋅ 2,308 SqFt.
This stunning Genova model (built in 2011) is truly spectacular! Situated on an oversized lot in close proximity to the Kiva Club, the home offers breathtaking mountain views and exceptional curb appeal, complete with a travertine walkway, charming courtyard, and mature landscaping. Step through the impressive rotunda entry and experience custom finishes throughout. The gourmet kitchen is a chef's dream, featuring granite countertops, high-end cabinetry with rollout drawers, under- and over-cabinet lighting, pendant lighting, and gas appliances. The versatile den/office includes a built-in Murphy bed, and the extended guest suite with its own upgraded private bathroom--perfect for hosting visitors. You'll love the extensive built-ins & crown molding, 10ft ceilings & window treatements throughout the home. The great room is designed for entertaining with a custom entertainment wall, surround sound, and a rolling wall of glass that seamlessly blends indoor and outdoor living. Adjacent to the kitchen and great room, the dining area features a built-in server and large picture windows, creating a bright and elegant space for gatherings. The Smart Space offers incredible functionality with two built-in desks, a large pantry, and an abundance of cabinetry for storage. The luxurious primary suite showcases designer touches including barn door, stone countertops, framed mirrors, a tiled walk-in shower, and a relaxing soaking tub. Step outside to your private backyard oasis--an entertainer's dream. Enjoy a stone fireplace off the patio, an extended travertine patio, and a motorized drop-down shade that fully encloses the covered patio for year-round comfort. The outdoor space also features a fire pit, built-in BBQ bar/island with pergola, and extensive lighting, creating the perfect setting for relaxing or hosting guests. Additional upgrades include water softener, reverse osmosis system, wood plantation shutters, sunscreens , upgraded flooring, ceiling fans and lighting, iron screen door, and an oversized garbage enclosure with a lighted paver path. The garage is equally impressive with built-in cabinetry and epoxy floors, and the extended guest suite includes its own additional A/C unit for optimal comfort. NEWER Tankless Hot Water Heater, AC Unit and Irrigation Systems ! This home truly has it all--luxury, functionality, and exceptional indoor-outdoor living.

12926 W Brookhart Way, Peoria

27427 N 69th Lane, Peoria
$740,000
5 Beds ⋅ 3 Baths ⋅ 7027216 MLS ⋅ 2,837 SqFt.
Welcome to Aloravita, where mountain views meet modern living! Our spacious 'Stork' plan features 5 full bedrooms, a GAME ROOM, a DEN, 3 full bathrooms, and a 2-car garage! FIRST FLOOR PRIMARY BDRM. & FIRST FLOOR GUEST BDRM. Enjoy designer touches like Burlap Cabinetry, Sleek Quartz Kitchen Countertops, Wood-Look Tile Flooring throughout, and Plush Carpet in the bedrooms. This home also includes 8' doors adding a touch of grandeur, Smart Home Technology you can control with just a tap, Pre plumbing for Soft Water Loop, Pre Wire for EV Charging too! Hurry and come check this home out! This home is currently under construction and will be ready to be yours in June! Photos of similar spec home to show layout*options may vary* READY FOR MOVE IN THIS SUMMER

27427 N 69th Lane, Peoria

10233 W Bent Tree Drive, Peoria
$740,000
4 Beds ⋅ 3 Baths ⋅ 7003805 MLS ⋅ 2,483 SqFt.
Welcome to Northlands, one of North Peoria's most remarkable communities. Here, in the heart of the Sonoran Desert, you'll experience the vivid oranges, purples and pinks that grace the skies as the sun sets beyond the mountains, and smell the earthy sweetness of the creosote in the air just before a summer rain. Shown like a model home, this highly upgraded Adelaide plan from Taylor Morrison has 2483 sq.ft of interior living space with 4 bedrooms and a den, plus 3 full baths and a 3 CAR Garage. Great curb appeal with wrought iron entry doors, matching glass & iron square pendants in the front entrance and foyer. Open concept main living area with a light crisp color palette, warm natural pine LVP flooring throughout the house, new 5 in baseboards, LED can lighting, with classic wood shutters added to all windows. Curated lighting with updated ceiling fans throughout the home, creating beautiful light and reflection throughout the dining and living areas. Open concept dining area with a bold navy accent wall paired with a glass globe round chandelier. Kitchen features quartz countertops and island, white cabinets, white marble elongated hexagon tile backsplash, large glass globe pendant lighting, stainless steel appliances with double ovens and hood, a new dishwasher and microwave, a walk-in pantry for all your storage needs plus a cozy breakfast nook with updated chandelier and classic wood shutters. Step into your master suite, light and bright with a patio door, giving you access to your outdoor space. Master bath features double sinks with two round mirrors, globe sconce lighting, white cabinetry, a large walk-in shower shower w/seating and a hexagon tile backsplash, a separate toilet room, and a spacious walk-in closet. 3 additional bedrooms w/ updated ceiling fans and wood shutters, 2 full bathrooms, plus a spacious den currently set up as an office space, giving you plenty of flexibility or privacy. Main garage features built-in cabinets and a workbench with epoxy flooring in both main and secondary garages. Outside, you'll enjoy every moment with a sparkling pool and hot tub, a covered patio with mechanical sun shade, a 12 x 12 pergola with a seating area, and the Calderwood Butte glowing in the background. Front and back yard landscaping has been updated with new turf, plants, trees, irrigation, and landscape lighting. There truly is nothing to do except move in and live your absolute best life. Enjoy the outdoors with several neighborhood bike paths, green spaces, walking, and hiking trails. 10 minutes to the 85-acre Paloma Park with lighted ball fields, pickleball, dog park, fish lake & deck, playground and picnic ramadas and serene Lake Pleasant within 20 min. providing you with a unique experience, countless water and outdoor recreations, including boating, fishing, kayaking, swimming, relaxed paddle-boarding and much more. Close proximity to 303 freeway access, 17 minutes to TSMC, shopping, dining, entertainment, and health care. A list of features, updates, floor-plan is available in the documents tab.

10233 W Bent Tree Drive, Peoria

7014 W Pinnacle Vista Drive, Peoria
$740,000
5 Beds ⋅ 3 Baths ⋅ 7008835 MLS ⋅ 2,837 SqFt.
Amazing Views-pictures won't do it justice! Welcome to Aloravita, where mountain views meet modern living! Our spacious 'Stork' plan features 5 full bedrooms, a game room, a den, 3 full bathrooms, and a 2-car garage! Enjoy designer touches like Burlap Cabinetry, Sleek Quartz Kitchen Countertops, Wood-Look Tile Flooring throughout, and Plush Carpet in the bedrooms. This home also includes 8' doors adding a touch of grandeur, Smart Home Technology you can control with just a tap, Pre plumbing for Soft Water Loop, Pre Wire for EV Charging too! Hurry and come check this home out! This home is currently under construction and will be ready to be yours in June! Photos of similar spec home to show layout*options may vary* READY IN JUNE!

7014 W Pinnacle Vista Drive, Peoria

7972 W Donald Drive, Peoria
$740,000
5 Beds ⋅ 3 Baths ⋅ 7002194 MLS ⋅ 3,406 SqFt.
A forever home changes when the children grow up and move. All of the main systems have been replaced within the last 6 years. Energy-efficient and paid off solar system. Epoxy floored 3-car garage, stone accents, and a manicured landscape. Inside, you'll find a blend of tile & carpet flooring, ceiling fans, plantation shutters, custom paint, and pre-wired surround sound, adding a polished touch throughout. Enjoy multiple living spaces, including an inviting living & dining room, harmonious great room, and a flexible bonus room. Well-appointed kitchen shines with stainless steel appliances, abundant cabinetry, granite counters, a two-tier island with a breakfast bar, and a breakfast nook. Double doors lead to the large primary retreat, an elegant ensuite with a make-up counter & mirror. HUGE backyard with a full length covered patio and a sparkling pool is designed for relaxing evenings and weekend get-togethers. Solar panels (owned) 2013 New furnace/AC units replaced 2020 and 2022 All kitchen appliance replaced 2020 Master bathroom and all toilets replaced 2021 Roof replaced 2021 All carpet replaced 2021 Extended covered patio 2022 All windows replaced 2023 Interior and exterior paint (including block wall) 2023 Washer and dryer replaced 2023 Garage floor redone 2024 Two Halo LED whole home purifiers added in 2024 ($2500 each- flyer attached) Water softener replaced 2025 Garbage disposal replaced 2026

7972 W Donald Drive, Peoria

13340 W Via Caballo Blanco --, Peoria
$740,000
5 Beds ⋅ 4 Baths ⋅ 6962528 MLS ⋅ 3,217 SqFt.
Extraordinary private oasis located in the prestigious gated community of Alta Vista. This impeccably maintained residence offers breathtaking mountain views and a resort-style backyard featuring a stunning pool, fire pit, grill. ideal for entertaining or relaxing. Backing to a natural open preserve with an adjacent park, the home provides exceptional privacy and a tranquil setting. Despite its peaceful, secluded ambiance the community is in walking distance to the elementary school. Minutes from shopping ,dining, and everyday conveniences, offering the perfect balance of privacy and accessibility. This elegant home boost 5 bedrooms and 3.5 bths. The elegance of this home reflects true pride of ownership inside and out. One you will not want to miss!

13340 W Via Caballo Blanco --, Peoria

6974 W Pinnacle Vista Drive, Peoria
$739,990
5 Beds ⋅ 3 Baths ⋅ 7034307 MLS ⋅ 2,837 SqFt.
Amazing Views-pictures won't do it justice! Welcome to Aloravita, where mountain views meet modern living! Our spacious 'Stork' plan features 5 full bedrooms, a game room, a den, 3 full bathrooms, and a 2-car garage! Enjoy designer touches like White Cabinetry, Sleek Quartz Kitchen Countertops, Wood-Look Tile Flooring throughout, and Plush Carpet in the bedrooms. This home also includes 8' doors adding a touch of grandeur, Smart Home Technology you can control with just a tap, Pre plumbing for Soft Water Loop, Pre Wire for EV Charging too! Hurry and come check this home out! This home is currently under construction and will be ready to be yours in July! Photos of similar spec home to show layout*options may vary* READY IN JULY!

6974 W Pinnacle Vista Drive, Peoria

29675 N 130th Drive, Peoria
$739,500
2 Beds ⋅ 2 Baths ⋅ 7043975 MLS ⋅ 2,141 SqFt.
Truly BEYOND BEAUTIFUL this exquisite popular Civitas model with owned SOLAR is perfect for those looking to live a life of cool, calm and quiet luxury. This home is nestled on a generous 11,000+ square foot lot with a fire-pit, a pool, and an abundance of mature landscaping. Fall in love when you step out of your car to view the pristine desert landscaping and enter into the private, lush courtyard and then step across the threshold to the easy flowing light and bright floor plan that flows from room to room and seamlessly connects the indoor and outdoor living. Steps away, the sensational kitchen shows off glistening Taj Mahal Quartz Counters, stainless steel appliances and a generous island, ideal for showing off your culinary talents. The Den or home office is dressed to impress with its unique office space, book shelves, and open sitting space. Both sleeping quarters are quite spacious, especially the primary suite, home to a lavish bath with full size shower, his and her sinks, a make-up counter and a walk in closet. Not to be forgotten is the oversized Garage with built-in-cabinets, epoxy floors and a metal storage rack. This home is located in the amenity-rich 55+ active adult community of Trilogy at Vistancia. Golf is just one of the many features offered here. Also included are 2 luxurious clubhouses, 2resort-style pools, a fitness center, and pickleball, tennis, and bocce ball courts as well as countless classes and clubs. Just imaginegetting everything you want in a home plus living in the beautiful gated community of Trilogy at Vistancia.

29675 N 130th Drive, Peoria

9613 W Staghorn Road, Peoria
$739,000
4 Beds ⋅ 3 Baths ⋅ 6996485 MLS ⋅ 2,354 SqFt.
GATED community surrounded by multi-MILLION DOLLAR CUSTOM homes! This newer residence offers quality construction w/a quiet interior lot and features 4 bedrooms, 2.5 baths w/a desirable open-concept floor plan designed for comfortable living & effortless entertaining. The chef's kitchen is the heart of the home, complete w/extended cabinetry, walk-in pantry & HUGE island perfect for gathering. Large glass sliding door opens to a spacious, pool-sized backyard w/low-maintenance artificial turf. The covered patio is accented by a two-way gas fireplace, ideal for cozy evenings. Spacious primary suite offers direct backyard access, views of the outdoor fireplace & entertainment area. NEW QUARTZ counters in BOTH baths! Primary bath features a tiled shower & soaking tub. NEW PAINT INSIDE & OUT!

9613 W Staghorn Road, Peoria

6990 W Pinnacle Vista Drive, Peoria
$738,000
5 Beds ⋅ 3 Baths ⋅ 7026261 MLS ⋅ 2,837 SqFt.
Amazing Views-pictures won't do it justice! Welcome to Aloravita, where mountain views meet modern living! Our spacious 'Stork' plan features 5 full bedrooms, a game room, a den, 3 full bathrooms, and a 2-car garage! Enjoy designer touches like Burlap Cabinetry, Sleek Quartz Kitchen Countertops, Wood-Look Tile Flooring throughout, and Plush Carpet in the bedrooms. This home also includes 8' doors adding a touch of grandeur, Smart Home Technology you can control with just a tap, Pre plumbing for Soft Water Loop, Pre Wire for EV Charging too! Hurry and come check this home out! This home is currently under construction and will be ready to be yours in June! Photos of similar spec home to show layout*options may vary* READY IN JUNE!

6990 W Pinnacle Vista Drive, Peoria

30406 N 116th Lane, Peoria
$738,000
4 Beds ⋅ 3 Baths ⋅ 7020127 MLS ⋅ 2,910 SqFt.
Experience elevated living in this 2,910 sq ft David Weekley residence in Vistancia, renowned for exceptional craftsmanship and energy efficiency. Perfectly positioned with no rear neighbors, this 4BR, 3BA home captures serene mountain views and rare privacy. The professionally curated backyard--recognized by the landscape architect's design portfolio--offers a striking boulder water feature, travertine hardscape, shaded ramada, and fire feature, creating a true outdoor retreat. Inside, refined finishes and thoughtful upgrades reflect the feel of a pristine model home. Residents enjoy access to Vistancia's premier amenities, including resort-style pools, pickleball courts, scenic trails, and vibrant community spaces.

30406 N 116th Lane, Peoria

26650 N 86th Drive, Peoria
$735,000
4 Beds ⋅ 3 Baths ⋅ 7009488 MLS ⋅ 3,209 SqFt.
SURROUNDED BY MOUNTAINS, *OWNED* TESLA SOLAR, NEWER TRANE A/C & BELOW APPRAISAL - Nestled on a quiet cul-de-sac in a highly desirable, secluded mountain preserve community in North Peoria, this spectacular home was built by award winning/top ranked home builder, Pulte. The home sits on a great hillside lot that borders the mountain preserve - with breathtaking views through open-view fencing and spectacular hiking trails literally just steps from your door. At the heart of the home lies a stunning private atrium - a tranquil sitting area with a gas fireplace that fills the home with natural light and a sense of calm unlike anything you'll find in a standard floor plan. Inside you'll be wowed by the travertine floors and warm tones. The chef-inspired eat-in kitchen features granite countertops, a gas cooktop with hood, dual ovens, walk-in pantry and a large center island with a breakfast bar. Retreat to the luxurious primary suite, complete with a view window, jetted soaking tub, snail shower, dual sinks, large walk-in closet and direct yard access. Smart upgrades include a fully owned, grid connected Tesla Solar which is backed by a full transferable warranty & performance/production guarantees. You are also grandfathered into the top solar buy back rate until 2038. U.S. made, dual Trane A/C units were installed 11/2023 and come with a 10 year warranty and 2+ years on a premium "no expense" service contract. Sunscreens deliver additional utility savings. *12 mo. average occupied utility bill was $20/month* The 3-car garage offers generous overhead storage space, and the RV gate adds flexibility. A whole-home fire sprinkler system and a post-tension foundation add peace of mind. The landscape watering system has been replaced, and exterior repainted. Plus, Fiber Optic internet is now available. A 6 ft Cantera Stone water fountain adds an elegant, resort-like touch to the outdoor living space. The gentle sound of trickling water creates a peaceful backdrop for relaxation and entertaining, and is beautifully complimented by tumbled pavers throughout with low-maintenance artificial turf. Surrounded by parks with miles of hiking/biking trails, and just minutes from Lake Pleasant, Paloma Lake Park, the new TSMC chip factory and around the corner from playgrounds, ramadas, sprawling grass fields, volleyball & tennis courts - as well as a A+ rated elementary school. As the lowest priced, single level, 3CG, panoramic mountain view home of this size in the area, this home is priced to sell!

26650 N 86th Drive, Peoria

9364 W Cashman Drive, Peoria
$735,000
3 Beds ⋅ 3 Baths ⋅ 7007255 MLS ⋅ 2,318 SqFt.
Beautiful single-level home in the Meadows with no rear neighbors and a resort-style backyard! This meticulously maintained, original-owner home offers 3 beds + bonus room, 2.5 baths, and a chef's kitchen with oversized island, walk-in pantry, and abundant cabinetry. The retreat-style primary suite features dual vanities and a walk-in closet. Step outside to travertine and pavers, extended patio with surround sound, built-in BBQ w/ fridge, fire pit, fountains, spa, and a custom putting green with chipping zones. Enjoy mature citrus trees, lush privacy hedge, and accent lighting. 3-car garage with epoxy floors. North/South exposure on a premium oversized lot. Community amenities include pool, parks, pickleball, and walking paths.

9364 W Cashman Drive, Peoria

30296 N 115th Drive, Peoria
$730,000
4 Beds ⋅ 3 Baths ⋅ 7033255 MLS ⋅ 2,510 SqFt.
SPECIAL LENDER FINANCING AT 4.99%! // Elegant curb appeal and a backyard retreat make this 4 bed / 3 bath home a true gem! Offering 2,510 sq/ft of spacious living, this home features a paver step walkway and driveway, brick-accented front pillars, and sleek wood-look plank flooring. The kitchen is a dream with abundant white cabinetry, upgraded countertops, a large island, and dual walk-in pantries. The oversized primary suite includes a walk-in closet and a luxurious full bath for the perfect private retreat. Step outside to an entertainer's paradise with lush landscaping, artificial grass, pavers, a built-in BBQ, a custom pergola with a professional misting system, and a large sparkling pool - fully automated, heated, and enhanced with a tranquil water feature! Additional upgrades include: a designer entrance door by Arizona Iron Doors, custom plantation shutters throughout, a tray ceiling in the primary bedroom, cabinets + sink in the laundry room, custom epoxy flooring in the garage + cabinets and overhead shelving, a professional misting system in the backyard, a mechanical sunshade + automated retractable awning, a whole house surge protector, and a fire sprinkler system throughout!

30296 N 115th Drive, Peoria

7048 W Quail Track Drive, Peoria
$730,000
3 Beds ⋅ 3 Baths ⋅ 7015683 MLS ⋅ 2,508 SqFt.
Spectacular mountain views! Indoor/Outdoor Living! Welcome to this beautiful home in the highly coveted Aloravita community, where exceptional curb appeal is showcased by a paver driveway and thoughtfully curated desert landscaping. Inside, you're greeted by elegant wood flooring throughout, warm designer tones, abundant natural light, and timeless plantation shutters, creating an inviting yet sophisticated ambiance throughout. The chef-inspired kitchen is a true centerpiece, featuring white staggered cabinetry with decorative molding, gleaming granite countertops, a designer backsplash, stylish drop-down lighting, premium stainless steel appliances, and a spacious walk-in pantry--perfectly blending beauty and functionality. The dining area is equally impressive, highlighted by striking wood beam ceilings, a refined light fixture, and its own sliding glass door, offering a bright and elegant setting for entertaining. The spacious living area flows seamlessly to the outdoors through oversized sliding glass panels, creating a true indoor-outdoor living experience ideal for Arizona living. Unwind in the generously sized primary suite, complete with a walk-in closet and a spa-inspired ensuite bath boasting dual vanities and an oversized glass walk-in shower. Step outside to your private backyard retreat, thoughtfully designed for both relaxation and entertaining. Enjoy a tiled covered patio with a cozy fireplace, extended paver lounge areas, a custom built-in barbecue, and lush, low-maintenance artificial turf--perfect for year-round enjoyment. As an added bonus, Aloravita is nestled between two mountain preserves, offering breathtaking views and access to spectacular hiking trails. "Furnishings are negotiable"

7048 W Quail Track Drive, Peoria

9383 W Via Del Sol Drive, Peoria
$730,000
4 Beds ⋅ 3 Baths ⋅ 6955971 MLS ⋅ 3,127 SqFt.
This beautiful 4-bedroom home awaits you in the desirable Camino A Lago, with a manicured landscape with pavers, a rare 3-car garage, and RV gate, which add to the charming curb appeal. Inside, you'll find spacious living areas with tile flooring, tray ceilings with recessed lighting, abundant natural light, and neutral tones throughout. Incredible open & interactive layout, kitchen boasts espresso cabinets with crown molding, granite countertops, stainless steel essentials, and an island with a breakfast bar. The serene master oversized bedroom hosts an ensuite with double sinks and a separate shower & tub, as well as a walk-in closet. The den is ideal for an office. Out back, you'll have a cozy covered patio perfect for morning coffee, even on a hot summer morning and a lush grass area.

9383 W Via Del Sol Drive, Peoria

32388 N 129th Drive, Peoria
$729,000
4 Beds ⋅ 4 Baths ⋅ 7046213 MLS ⋅ 2,945 SqFt.
Welcome to a home that was designed for real life, real usage, and real fun. Perfectly positioned in a cul-de-sac with no front or rear neighbors, this four bedroom home offers privacy that is rare and immediately felt the moment you arrive. A three car tandem garage provides ample space for vehicles, storage, or a home gym setup. Inside, the layout checks every box, starting with a full ensuite bedroom downstairs, ideal for guests, multigenerational living, or a private home office. The heart of the home has been completely refreshed with full interior paint, creating a bright, cohesive feel throughout. The living room centers around a custom entertainment wall with a built-in fireplace, making it the perfect gathering space for family nights or hosting friends. The kitchen flows seamlessly into everyday living and features one of the most impressive storage upgrades in the home. A fully built wraparound pantry tucked under the stairs provides an incredible amount of hidden storage that families truly appreciate. Upstairs, you will find three additional bedrooms plus a spacious loft, offering flexibility for a kids' play area, homework zone, media space, or home office. The loft also features a custom entertainment center, making it an ideal second living space. All bedrooms feature brand new carpet with high grade padding for comfort and durability. Every bathroom in the home has been thoughtfully remodeled with new cabinets and vanities, complemented by high quality, comfort height power flush toilets. The upstairs bathroom also includes a brand new shower, continuing the clean, modern feel throughout. The laundry room has been fully upgraded with new custom cabinetry and countertops, transforming it into a functional and polished space that actually makes daily life easier. A whole home water filtration system is already in place, providing clean, filtered water throughout the home. Step outside and discover a true backyard retreat built for Arizona living. Enjoy a PebbleTec play pool with Baja bench and water features, a built-in putting green, and a private hot tub, all designed for both relaxation and fun. A gas stub-out is ready for your custom grill, making entertaining effortless. The yard is completed with a brand new custom side gate featuring a smart lock, adding both convenience and security. Additional upgrades include a newly epoxied garage, adding both style and durability to a space often overlooked. This home combines thoughtful upgrades, an ideal family friendly layout, and a resort style backyard in one of Vistancia's most desirable settings. It is move-in ready, highly functional, and truly one of a kind.

32388 N 129th Drive, Peoria

Copyright 2026 Arizona Regional Multiple Listing Service, All rights reserved. The data relating to real estate for sale on this website comes in part from the Arizona Regional Multiple Listing Service. All information deemed reliable but not guaranteed and should be independently verified. All properties are subject to prior sale, change or withdrawal. Neither listing broker(s) nor Arizona Regional Multiple Listing Service shall be responsible for any typographical errors, misinformation, misprints and shall be held totally harmless.

How much is your home worth?

Get instant property value now!