Refine Search
Sort by
7584 W Bronco Trail, Peoria
$777,000
4 Beds ⋅ 3 Baths ⋅ 7019847 MLS ⋅ 3,296 SqFt.
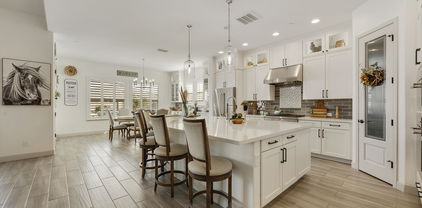
What's Special: Greenbelt View | Close to Park | South Facing Lot | 3-Car Tandem Garage | Covered Patio | Loft. New Construction - Ready Now! Built by America's Most Trusted Home Builder. Welcome to the Azelia at 7584 W Bronco Trail in Aloravita South Discovery! This thoughtfully designed home welcomes you with a bright foyer, a formal dining space, and a main level bedroom with a full bath that is ideal for guests. The kitchen opens to a spacious great room, creating an easy, inviting flow for everyday living and gatherings, with a covered patio just beyond for effortless indoor and outdoor enjoyment. Upstairs, a generous loft overlooks the living space below and offers flexibility for relaxing or working from home. The primary suite feels like a retreat with a large walk-in closet and a beautifully arranged bathroom, while additional bedrooms sit near the upstairs laundry for added convenience. A three-car tandem garage provides plenty of room for vehicles, storage, and hobbies. Peoria, AZ is a sun-soaked paradise with endless outdoor adventures and a relaxed atmosphere. Enjoy shooting hoops on the basketball court, wandering serene trails surrounded by lush open space, and letting little ones explore and play at the community playground. Additional Highlights Include: garage service door, paver driveway and front porch, gourmet gas kitchen, upgraded flooring throughout, painted cabinets, and upgraded quartz kitchen countertops. MLS#7019847

7584 W Bronco Trail, Peoria

12234 W Blackstone Court, Peoria
$775,000
5 Beds ⋅ 4 Baths ⋅ 7043520 MLS ⋅ 3,326 SqFt.
Highly sought-after gated TW Lewis home in Vistancia Village that offers luxury, comfort, and an outstanding lifestyle! Situated on a premium corner cul-de-sac lot, this beautifully maintained residence offers 5 bedrooms, 3.5 bathrooms, and a 3-car tandem garage. Impressive curb appeal welcomes you with manicured desert landscaping and tasteful exterior updates. Inside, you'll find formal living and dining rooms, durable travertine tile flooring, plantation shutters, and a neutral color palette throughout. The recently renovated chef's kitchen features Viking stainless steel appliances, staggered cabinetry with crown molding, quartz countertops, a large prep island with breakfast bar, and a sunny breakfast nook. The spacious primary suite includes a walk-in closet and a luxurious bath with dual vanities, a claw foot tub and separate shower. Step outside to your private backyard oasis featuring a covered patio, extended paver seating area, custom pergola and a fully equipped outdoor kitchen complete with a built-in pizza oven-perfect for entertaining year round. With too many upgrades and premium features to list, this exceptional home truly must be seen to be appreciated. Don't miss this opportunity to own one of Vistancia's finest homes!

12234 W Blackstone Court, Peoria

29962 N 129th Glen, Peoria
$775,000
3 Beds ⋅ 2 Baths ⋅ 7037378 MLS ⋅ 2,129 SqFt.
Experience the very best of Arizona living in this beautifully upgraded 3-bedroom, 2-bath Suscito model featuring owned solar and an elevated premium wash lot with desirable east-west exposure. Enjoy sweeping desert vistas, breathtaking Arizona sunsets, and unobstructed views from your private backyard oasis. Designed for year-round outdoor enjoyment, the expansive covered patio overlooks a heated pool and spa complete with a soothing water feature and LED lighting--perfect for entertaining guests or relaxing beneath the Arizona sky. Whether you're seeking a full-time residence or a lock-and-leave retreat, this exceptional home allows you to move right in and immediately embrace the sought-after Trilogy lifestyle. Inside, the thoughtfully designed open-concept floor plan combines comfort and elegance. The chef-inspired kitchen showcases a gas cooktop, walk-in pantry, stunning newer quartz island and countertops, designer backsplash, and upgraded finishes, creating the ideal gathering space for family and friends. The desirable split-bedroom layout provides both privacy and functionality. The spacious primary suite serves as a private retreat, featuring a bay-window sitting area, generous closet space, and a beautifully tiled walk-in shower. Two additional bedrooms offer comfortable accommodations for family and guests. Meticulously maintained and loaded with quality upgrades, this home features 10-foot ceilings, custom window treatments, an extended garage, central vacuum system, owned solar, whole-home HD antenna, reverse osmosis system, new irrigation lines, and a professionally inspected fire suppression system. Freshly painted inside and out in 2023, this home is truly move-in ready. Residents of Trilogy at Vistancia enjoy access to award-winning amenities, including championship golf, exceptional dining, state-of-the-art fitness facilities, social clubs, and a vibrant active-adult lifestyle centered on recreation, connection, and relaxation. Unpack, unwind, and start living. This exceptional turnkey desert retreat (excluding select personal items to be identified and mutually agreed upon during the inspection period) offers the perfect blend of luxury, comfort, and resort-style living.

29962 N 129th Glen, Peoria

8807 W Williams Road, Peoria
$775,000
4 Beds ⋅ 3 Baths ⋅ 7020803 MLS ⋅ 2,202 SqFt.
Spacious (.92 acre) and versatile property offering two homes on unincorporated land with incredible flexibility for living, working, and recreation. The main residence is a 2-story home featuring four bedrooms and 2.5 bathrooms. One of the secondary bedrooms includes a charming mini loft--perfect for a play area, reading nook, or creative space. The home also includes an extended two-car garage with an additional bonus room off the garage already equipped with electrical and plumbing, offering excellent potential to convert into a full attached casita, guest suite, or private office. The 2nd home is fully independent, featuring two bedrooms and one bathroom. It is double insulated, includes a skylight, full kitchen, bath, bed, living & laundry room. Extended RV garage. Sparkling Pool washer and dryer hookups, and its own extended RV garage--ideal for guests, rental income, or multi-generational living. The property itself is designed for both enjoyment and functionality, highlighted by a large pool and ample space for all your toys. Horses are allowed, and there is plenty of room for boat, trailer, and RV parking. Located on unincorporated land, the property allows for home-based business opportunities, adding even more value and versatility. Buyer to verify all facts pertinent to the buyer.

8807 W Williams Road, Peoria

7282 W Rowel Road, Peoria
$775,000
4 Beds ⋅ 3 Baths ⋅ 7010497 MLS ⋅ 2,813 SqFt.
Tucked away on a quiet double cul-de-sac within an exclusive 21-home community, this beautiful single-level home offers a rare blend of privacy, functionality, and elevated indoor-outdoor living. Featuring 4 bedrooms, 3 bathrooms, and an expansive living space, this property stands out from the moment you arrive. The curb appeal is undeniable, situated alongside a grassy space with no neighbors to the West, a paver driveway, custom wrought iron front door, and extensive exterior details welcome you with open arms. Inside, soaring 10-foot ceilings, no interior steps, and a spacious open layout create a home that feels both inviting and effortless. The kitchen anchors the home with a thoughtful balance of function and flow, featuring granite countertops, a sprawling island, gas cooktop, multiple ovens, and a walk-in pantry, all opening naturally to the main living space. Step outside to your own private backyard retreat. An extended covered patio with stone-wrapped columns leads to a fully built-out outdoor kitchen featuring a built-in Bull gas grill, refrigerator, and a wood-fired pizza oven imported from Portugal. The space is further enhanced by a private pool with water features, above-ground spa, low-voltage tree lighting, and built-in stereo system- creating an ideal setting for both entertaining and quiet evenings at home. Additional highlights include a three-panel sliding glass door in the primary suite, custom exterior sunshades, a pre-wired security system with dual keypads, and a freshly repainted exterior (2024). The insulated 3-car garage is so much more than a space for vehicles- it's ready to be an extension of your most enjoyed spaces in this home, and your private cave for creative projects. Enjoy the bonus of extensive built-in storage and work space, along with access to the backyard. Located in North Peoria with desirable north/south exposure, this home offers a rare opportunity to own in a limited, boutique community where homes are seldom available.

7282 W Rowel Road, Peoria

26066 N 71st Drive, Peoria
$772,500
5 Beds ⋅ 4 Baths ⋅ 7046444 MLS ⋅ 4,502 SqFt.
Original owners have lovingly cared for this home located on an oversized private cul-de-sac lot in the popular community of Terramar. Fresh paint inside and out including all doors/trim/ceilings. Cleaned top to bottom by professionals including carpet, tile/grout, & windows. Plenty of space inside with 5 bedrooms, 3.5 bathrooms, living room, family room, dining, huge loft and wet bar. There is a bedroom with an attached bathroom downstairs. The primary bedroom is a retreat with fireplace his/hers closets with custom built in closet systems. Entertain in the spacious backyard with pool or spend quiet evenings on the resurfaced top deck or in the spa. Bonus: Trane AC units installed 2020, OWNED solar and all appliances included. 3 car garage prewired for EV Charger. Gas cooktop pre-plump.

26066 N 71st Drive, Peoria

31498 N 129th Drive, Peoria
$769,000
4 Beds ⋅ 3 Baths ⋅ 7054868 MLS ⋅ 3,120 SqFt.
Rare single-level luxury living in the guard-gated Blackstone at Vistancia, one of the West Valley's most sought-after golf communities. This TW Lewis-built home offers approximately 3,120 square feet of thoughtfully designed single-story space, delivering the kind of quality construction and open flow that buyers in this community look for and rarely find on one level. Inside, a bright and functional floor plan connects the main living areas with ease, ideal for both everyday living and entertaining. The kitchen - granite counters, stainless appliances, gas cooktop, walk-in pantry, large island opens to the great room, while the spacious primary suite offers a private retreat with spa-style bath, dual vanities, walk-in closet. Three additional bedrooms 3 car garage

31498 N 129th Drive, Peoria

6980 W Buckhorn Trail, Peoria
$768,000
5 Beds ⋅ 4 Baths ⋅ 6984761 MLS ⋅ 3,176 SqFt.
This home will be ready in April! Nestled in a scenic community with playgrounds, greenbelts, and direct access to hiking paths, this stunning home has it all! Our grandiose 'Miraval II' floorplan features 5 full bedrooms plus a game room and library, 4 bathrooms, 4 Car-Garage and a private yard with views! Designer selected finish includes White Cabinetry with under Cabinet Lighting, Quartz Kitchen Countertops, Wood Like Tile Throughout, and Plush Carpet in all the bedrooms. This beautiful home will have it all including 8' doors, Gourmet Gas Kitchen, Smudge Proof Stainless Steel Appliances, Blinds, Pre-Plumb for Soft Water, and Smart Home Technology. **Photos of Similar home, options may vary** Special rates and closing cost incentive available with seller's preferred lender!

6980 W Buckhorn Trail, Peoria

13350 W Montansoro Lane, Peoria
$768,000
3 Beds ⋅ 3 Baths ⋅ 6979190 MLS ⋅ 2,329 SqFt.
Incredible opportunity - this amazing home comes with a VA assumable loan at 2.75% - WOW, what a great way to save money each month!! This loan can be assumed by qualified non-veteran or veteran buyers. This 2021 Built Concentric is Remarkable - floor plan features 3 bed, 2.5 baths, separate den & massive SMART SPACE w/ tons of storage & Workspace! You'll Notice the Pride in Ownership Immediately w/ the gorgeous curb appeal - PAVER DRIVE & Walkway coupled w/ STONE ACCENTS & the beautifully maintained desert landscaping is very inviting! Step inside & enjoy the LIGHT & BRIGHT expansive OPEN PLAN that's PRISTINE & has been gently used!! You'll love the spacious great room with 10-foot ceilings, generous windows that deliver an abundance of natural light & 11-foot ROLLING WALL OF GLASS. The Chef's KITCHEN features; designer, full overlay grey CUSTOM cabinetry, a GE Profile refrigerator, GAS RANGE w/ SS Hood vent, soft-close drawers, and a dramatic expansive QUARTZITE slab island with CUSTOM tiled backsplash. Owner's Suite features GORGEOUS QUARTZ c-tops w/ undermount sinks, beautiful lighting, custom tile shower to the ceiling, & heavy glass shower enclosure. The secondary bedroom is highly upgraded w/designer tile shower to the ceiling, quartz countertop w/ high-end faucets & lighting. Step Outside to extreme PRIVACY & lovely grounds highlighted by an EXTENDED PAVER PATIO, BUILT-IN BBQ, GAS FIRE PIT & Accent Lighting!! Additional upgrades include: Soft Water, RO, Crown Molding, Oversized Garage w/ EPOXY FLOORS & EV Prewire, custom Applause Honeycomb Shades, GARBAGE ENCLOSURE, add'l can lighting in great room & den, larger baseboards, DEN DOORS, floor outlet in great room, gas stub for dryer, Ceiling Fan(S), Security System w/ Cameras & newly installed PVC Irrigation System. This home is absolutely loaded w/ upgrades & feels like a new home!! Don't miss this incredible opportunity to call this your home!!

13350 W Montansoro Lane, Peoria

9349 W Louise Drive, Peoria
$765,000
4 Beds ⋅ 3 Baths ⋅ 7064276 MLS ⋅ 2,323 SqFt.
Upgraded 4-bedroom, 2.5-bath N. Peoria home, offering 2,323 square feet of thoughtfully designed living space on an oversized lot. A custom iron front door creates an impressive entrance, while crisp white plantation shutters throughout the home add timeless style, privacy and energy efficiency. The spacious floor plan features separate living & dining areas, complemented by attractive wood-look tile, upgraded baseboards and refined finishes throughout. At the heart of the home is a well-appointed kitchen featuring upgraded cabinetry, quartz countertops, a large center island and an open layout overlooking the expansive family room--ideal for everyday living and entertaining. The generous primary suite offers a relaxing retreat with a soaking tub, separate sink areas and abundant space. Outside, the property is designed for both recreation and functionality. Enjoy the private backyard, covered patio and refreshing play pool, along with an expansive side yard ready to accommodate your RV, boat and recreational toys. The owners have significantly improved the RV access with an extended paver driveway and a newly installed extra-large RV gate. Extended garage space, separate 3rd car garage, and additional driveway parking provide even greater flexibility. Located in a desirable Peoria neighborhood with convenient access to shopping, dining, recreation and major freeways, this move-in-ready home combines comfort, thoughtful upgrades and exceptional parking options in one impressive package.

9349 W Louise Drive, Peoria

7857 W Molly Drive, Peoria
$765,000
4 Beds ⋅ 3 Baths ⋅ 7039908 MLS ⋅ 3,207 SqFt.
MOTIVATED SELLER!!! LIKE NEW! This 4 BR, 2.5 BA house features an RV garage and private pool in gated community of Rock Springs. 5th BR can be added easily. Recent improvements include new paint, carpet, HVAC, water softener, toilets, ceiling fans, light & bathroom fixtures. Wood look tile flooring flows throughout the main living areas. The open kitchen offers white cabinetry, granite countertops,, spacious island. Main level includes a flex room, half bath, & downstairs primary suite with 4-piece bath & large custom walk in closet. Upstairs features an expansive loft, laundry room, storage closet, & 3 large bedrooms with walk in closets plus full bath. Backyard includes covered patio, sparkling pool, turf area, & basketball sports court. Close to shopping, dining, and parks

7857 W Molly Drive, Peoria

7939 W Sands Drive, Peoria
$765,000
4 Beds ⋅ 3 Baths ⋅ 7009500 MLS ⋅ 2,946 SqFt.
Stunning 4 Bedroom, Den, 2.5 Bath Fulton home in Fletcher Heights w/ FOUR CAR GARAGE!! 2022 Roof underlayment & 2025 Trane split HVAC system! This beautifully-maintained single-story gem features granite counters, plantation shutters & crown moulding throughout. Kitchen includes black appliances w/ electric range & Bosch dishwasher. Enjoy the split floor plan w/ built-in Stone Creek den furniture. 2024 water heater. Upgrades include: Water softener, RO, 2024 sunscreens, Andersen windows (S & W sides), epoxy garage floor & new exterior paint. Entertain in style under the amazing back ramada w/ sun shade, built-in BBQ & private pool w/ water feature. PebbleTec updated in 2023. Shed conveys. Security doors throughout. Owned security system. Electric fireplace in living room! A must-see!

7939 W Sands Drive, Peoria

9749 W Bent Tree Drive, Peoria
$763,000
4 Beds ⋅ 3 Baths ⋅ 7000720 MLS ⋅ 2,872 SqFt.
Welcome to this sought-after neighborhood of Pleasant Valley in North Peoria. Inside, this home features 4 bedrooms, 3 full baths, Living/Dining room. Kitchen comes with spacious cabinetry, updated stainless steel appliances, large walk-in-pantry. Large island overlooks family room with gas fireplace. The large primary suite offers walk-in closet and unique dual showers. Split floor plan with Jack & Jill bath between 2 bedrooms. Outdoors the tranquil patio area features heated pool and spa with waterfall. Plenty of extras, including 3-car garage, RV gate, RV parking, two updated HVAC units, private street, sun screens, plantation shutters, gas cooktop,built-in double ovens, 10' ceiling, and much more once you view the property.

9749 W Bent Tree Drive, Peoria

6857 W Juana Drive, Peoria
$760,000
4 Beds ⋅ 4 Baths ⋅ 6974628 MLS ⋅ 3,708 SqFt.
Stunning mountain views on secluded street! Ideal floor plan accommodates today's needs & lifestyle with well-designed useable space! Spacious layout features 4 large bedrooms (including one downstairs), each with walk-in closet. Delightful courtyard invites you into this well-appointed home with open kitchen featuring double ovens, gas cooktop, granite countertops & upgraded maple cabinetry. Elegant formal dining & family room with fireplace make for ideal entertaining. Owner's suite boasts mountain views & two large walk-in closets. Enjoy upstairs built-in library & dual built-in desks, ideal for students or working at home. Upstairs laundry makes life easier too! Backyard oasis with travertine decking, gas fire pit, pool, spa & waterfall on oversized lot.

6857 W Juana Drive, Peoria

7180 W Tombstone Trail, Peoria
$760,000
5 Beds ⋅ 4 Baths ⋅ 6932413 MLS ⋅ 3,833 SqFt.
THE BEST DEAL IN ALL OF PEORIA AND RECENTLY THE WINNER OF BEST ON TOUR! IF YOUR'E LOOKING FOR A HOME WITH INCREDIBLE VALUE, THIS IS A 5 BEDROOM + OFFICE + MASSIVE LOFT THATS NESTLED ON A CORNER LOT IN THE DESIRABLE COMMUNITY OF ALORAVITA. THE THOUGHTFULLY DESIGNED FLOOR PLAN FEATURES AN OPEN GREAT ROOM WITH A VAULTED CEILING AND A CENTER SLIDING GLASS DOOR PROVIDING NATURAL LIGHT THROUGHOUT. THE KITCHEN IS LIGHT AND BRIGHT WITH WHITE CABINETRY, GRANITE COUNTERTOPS, A SPACIOUS ISLAND, AND AN ELECTRIC COOKTOP WITH DOUBLE OVENS--PERFECT FOR EVERYDAY LIVING AND ENTERTAINING. ELEGANT TILE FLOORING RUNS THROUGHOUT THE MAIN LIVING AREAS, WITH UPGRADED CARPET AND PADDING IN SELECT ROOMS. THE SLIDING DOOR IN THE GREAT ROOM LEADS TO A COVERED PATIO SPACE LEADING TO AN EXPANSIVE BACKYARD WITH LUSH TURF AND PLENTY OF OUTDOOR LIVING SPACE. ADDITIONAL FEATURES INCLUDE PRE-WIRING FOR SURROUND SOUND, WHOLE HOUSE ELECTRICAL UPGRADE AND MUCH MORE. ENJOY A QUIET WALKABLE COMMUNITY WITH ADDED AMENITIES.

7180 W Tombstone Trail, Peoria

31337 N 134th Drive, Peoria
$759,999
4 Beds ⋅ 3 Baths ⋅ 7035781 MLS ⋅ 3,208 SqFt.
Located within the gated community of Aria at Vistancia, this coveted single-story showcases stunning stonework curb appeal, a covered carport, and spacious three-car garage. Step inside to an open-concept floor plan perfect for both everyday living and entertaining. The gourmet kitchen features granite countertops, beautiful cabinetry, a gas range, and abundant prep and storage space. A private den offers the perfect flex space for a home office or media room. The expansive primary suite includes a walk-in closet and spacious ensuite bathroom. Step outside to a private backyard oasis with a sparkling pool, built-in grill, and covered paver patio -perfect for Arizona living. Residents enjoy access to resort-style amenities including pools, trails, tennis and pickleball courts, and more.

31337 N 134th Drive, Peoria

7681 W Bronco Trail, Peoria
$759,270
4 Beds ⋅ 3 Baths ⋅ 7057510 MLS ⋅ 3,659 SqFt.
What's Special: Flex Room | Larger Backyard | North Facing Lot | Loft | Gourmet Kitchen. New Construction - September Completion! Built by America's Most Trusted Home Builder. Welcome to the Azelia at 7681 W Bronco Trail in Aloravita South Discovery! Step into this two-story floor plan featuring four bedrooms, three baths, and flexible spaces designed to adapt to the way you live. The open-concept gourmet kitchen flows seamlessly into the great room and dining area, creating a bright and inviting setting for everyday moments and special gatherings alike. A covered patio extends the living space outdoors, while a formal dining room and versatile flex room provide endless possibilities for entertaining, working, or relaxing. A first-floor secondary bedroom with a nearby bath offers comfort and privacy for guests, while the upstairs primary suite serves as a peaceful retreat complete with a spacious walk-in closet and spa-inspired bath. An expansive loft, convenient laundry room, and two-car garage add the perfect finishing touches to this thoughtfully designed home. Peoria, AZ is a sun-soaked paradise with endless outdoor adventures and a relaxed atmosphere. Enjoy shooting hoops on the basketball court, wandering serene trails surrounded by lush open space, and letting little ones explore and play at the community playground. Additional Highlights Include: gourmet appliances, upgraded tile and carpet throughout, upgraded cabinets, and railing on the upper level. Photos are for representative purposes only. MLS#7057510

7681 W Bronco Trail, Peoria

30277 N 115th Lane, Peoria
$759,000
3 Beds ⋅ 3 Baths ⋅ 6921236 MLS ⋅ 2,773 SqFt.
Beautiful, highly upgraded, luxurious home with views! Impressive 3 bedroom, 2.5-bath home with a den and private retreat is packed with high end finishes. Located next to a grassy common area with gorgeous desert surroundings offering both style and comfort. Open layout features 11' ceilings in the family room, a 12' sliding glass door for seamless indoor-outdoor living, & wood shutters throughout. The gourmet kitchen includes Thermador appliances, a Bosch refrigerator, quartz countertops, an expanded pantry, and a beverage fridge in the dining room. The split master suite includes an extended bedroom and patio, a spa-like bathroom with dual shower heads, a barn door, under cabinet lighting, and a tiled walk-in shower. The secondary bedrooms and bathrooms are equally well-appointed. Other highlights include custom cabinetry with pullouts, upgraded lighting and fans, a mudroom off of the garage entry door, and an insulated garage with epoxy. 4-car insulate garage (is a double tandem layout). Outside, enjoy the extended patio with tasteful yard lighting, a water fountain, and desert landscaping. This home combines luxury, functionality, and beautiful surroundings don't miss it!

30277 N 115th Lane, Peoria

13040 W Hummingbird Terrace, Peoria
$755,000
2 Beds ⋅ 2 Baths ⋅ 7031642 MLS ⋅ 1,799 SqFt.
Experience resort-style living in this stunning Solis model featuring 2 bedrooms, 2 bathrooms plus a versatile den in a highly desirable active adult community. This thoughtfully designed split floorplan offers spacious living and seamless indoor-outdoor flow. Step outside to your private backyard oasis complete with a heated free-form pool, rock waterfall, lush landscaping, fire pit, misters, ceiling mounted patio heaters, and fenced yard designed for year-round enjoyment and entertaining. Inside, you'll find comfortable living spaces filled with natural light and modern touches throughout. Owned solar adds energy efficiency and value. Enjoy incredible community amenities and an active lifestyle with golf, fitness, dining, clubs, and more just moments away.

13040 W Hummingbird Terrace, Peoria

6967 W Honeysuckle Drive, Peoria
$755,000
5 Beds ⋅ 3 Baths ⋅ 7010288 MLS ⋅ 3,369 SqFt.
RESORT-STYLE HOME | POOL + SPA | LARGE LOT | PEORIA STR POTENTIAL Beautifully updated home in the desirable Terramar community in North Peoria, featuring a heated pool, spa, putting green, firepit, and expansive covered patio designed for Arizona indoor-outdoor living. Spacious floor plan with updated flooring, kitchen, and baths, plus major upgrades including new A/C and a tankless water heater. Previously operated as a successful short-term rental, offering flexible use as a primary residence, second home, or income-producing property. Located near Lake Pleasant, hiking trails, and with easy access to Loop 101 & 303. Furnishings available on a separate bill of sale. Designed to maximize both lifestyle and versatility, the outdoor space offers multiple areas for gathering, relaxing, and entertaining--creating a true extension of the home that is ideal for everyday living or hosting guests. Inside, the layout is open and functional, with generous living spaces that accommodate a variety of uses, from full-time living to extended stays or group settings. The updates and overall condition allow for a move-in ready experience, while still offering flexibility for future personalization. This property represents a rare combination of lot size, upgrades, and outdoor amenities within the community, where features of this scale are not commonly found together. The balance of indoor comfort and outdoor design creates a setting that stands apart from typical resale homes in the area. With its established use as a short-term rental, the home also offers insight into its performance potential, while still appealing to buyers seeking a primary residence or second home with added flexibility. Positioned in North Peoria, the home benefits from convenient access to Lake Pleasant, Sunrise Mountain and WestWing hiking trails, and major freeway corridors including Loop 101 and Loop 303, supporting both everyday convenience and strong appeal for visitors to the area.

6967 W Honeysuckle Drive, Peoria

29383 N 129th Avenue, Peoria
$750,000
2 Beds ⋅ 2 Baths ⋅ 7022660 MLS ⋅ 1,867 SqFt.
Located on an OVERSIZED cul-de-sac lot w/SPECTACULAR NATURAL WASH, GOLF COURSE & MTN VIEWS sets this Libertas apart from the rest! The curb appeal is BEAUTIFUL w/paver driveway/walkway, STONE accents & mature landscaping. Step inside where you'll find a GOURMET KITCHEN w/SS GAS appl, STUNNING RAISED PANEL maple cabinets, under cabinet/pendant lighting & DRAMATIC GRANITE c-tops w/custom backsplash. Great room features a corner fireplace, automated window treatments & surround sound speakers. Office/den has a CUSTOM built-in cabinet/bookcase. Bath suite is highly upgraded - GORGEOUS tile shower, STONE c-tops & CUSTOM CLOSET. The BACKYARD OASIS is an ENTERTAINER's DREAM & an extension of the home w/huge covered patio extended w/ pavers, RESORT POOL w/rock waterfall, FIREPIT, BUILT-IN BBQ, lush landscaping w/palm trees & synthetic grass. Additional upgrades: Solar, crown molding in great room, kitchen & breakfast room, EXTENDED GARAGE w/cabinets & EPOXY, soft water, reverse osmosis, high-end fans/lighting thru-out, landscaping PVC DRIP SYSTEM. This home has everything - a must see!!

29383 N 129th Avenue, Peoria

13455 W Andrew Lane, Peoria
$750,000
2 Beds ⋅ 2 Baths ⋅ 7014934 MLS ⋅ 1,926 SqFt.
Enjoy retirement in style, comfort, and ease with this beautifully updated 2-bedroom, 2-bath home located in a vibrant gated adult community, where peaceful surroundings meet an active lifestyle. Offering 1,926 sq ft of well-designed living space, this home sits on a lush greenbelt with breathtaking mountain views, all complemented by a paver driveway and walkway that enhance its curb appeal. Inside, the upgraded kitchen features high-end cabinetry, granite countertops, and a designer backsplash, creating a space that is both functional and visually stunning. The spacious great room is highlighted by a dramatic corner rolling wall of glass, seamlessly blending indoor and outdoor living while opening to your own private retreat. Step outside to a fully fenced backyard oasis complete with extensive paver hardscaping, a stacked-stone fireplace, a built-in BBQ, and sweeping scenic views--perfect for relaxing or entertaining. Residents enjoy resort-style amenities, including a clubhouse, pool and spa, golf, fitness center, gated entry, and more, making it easy to stay active and connected. See attached upgrade list--this exceptional home truly has it all!

13455 W Andrew Lane, Peoria

Copyright 2026 Arizona Regional Multiple Listing Service, All rights reserved. The data relating to real estate for sale on this website comes in part from the Arizona Regional Multiple Listing Service. All information deemed reliable but not guaranteed and should be independently verified. All properties are subject to prior sale, change or withdrawal. Neither listing broker(s) nor Arizona Regional Multiple Listing Service shall be responsible for any typographical errors, misinformation, misprints and shall be held totally harmless.

How much is your home worth?

Get instant property value now!